
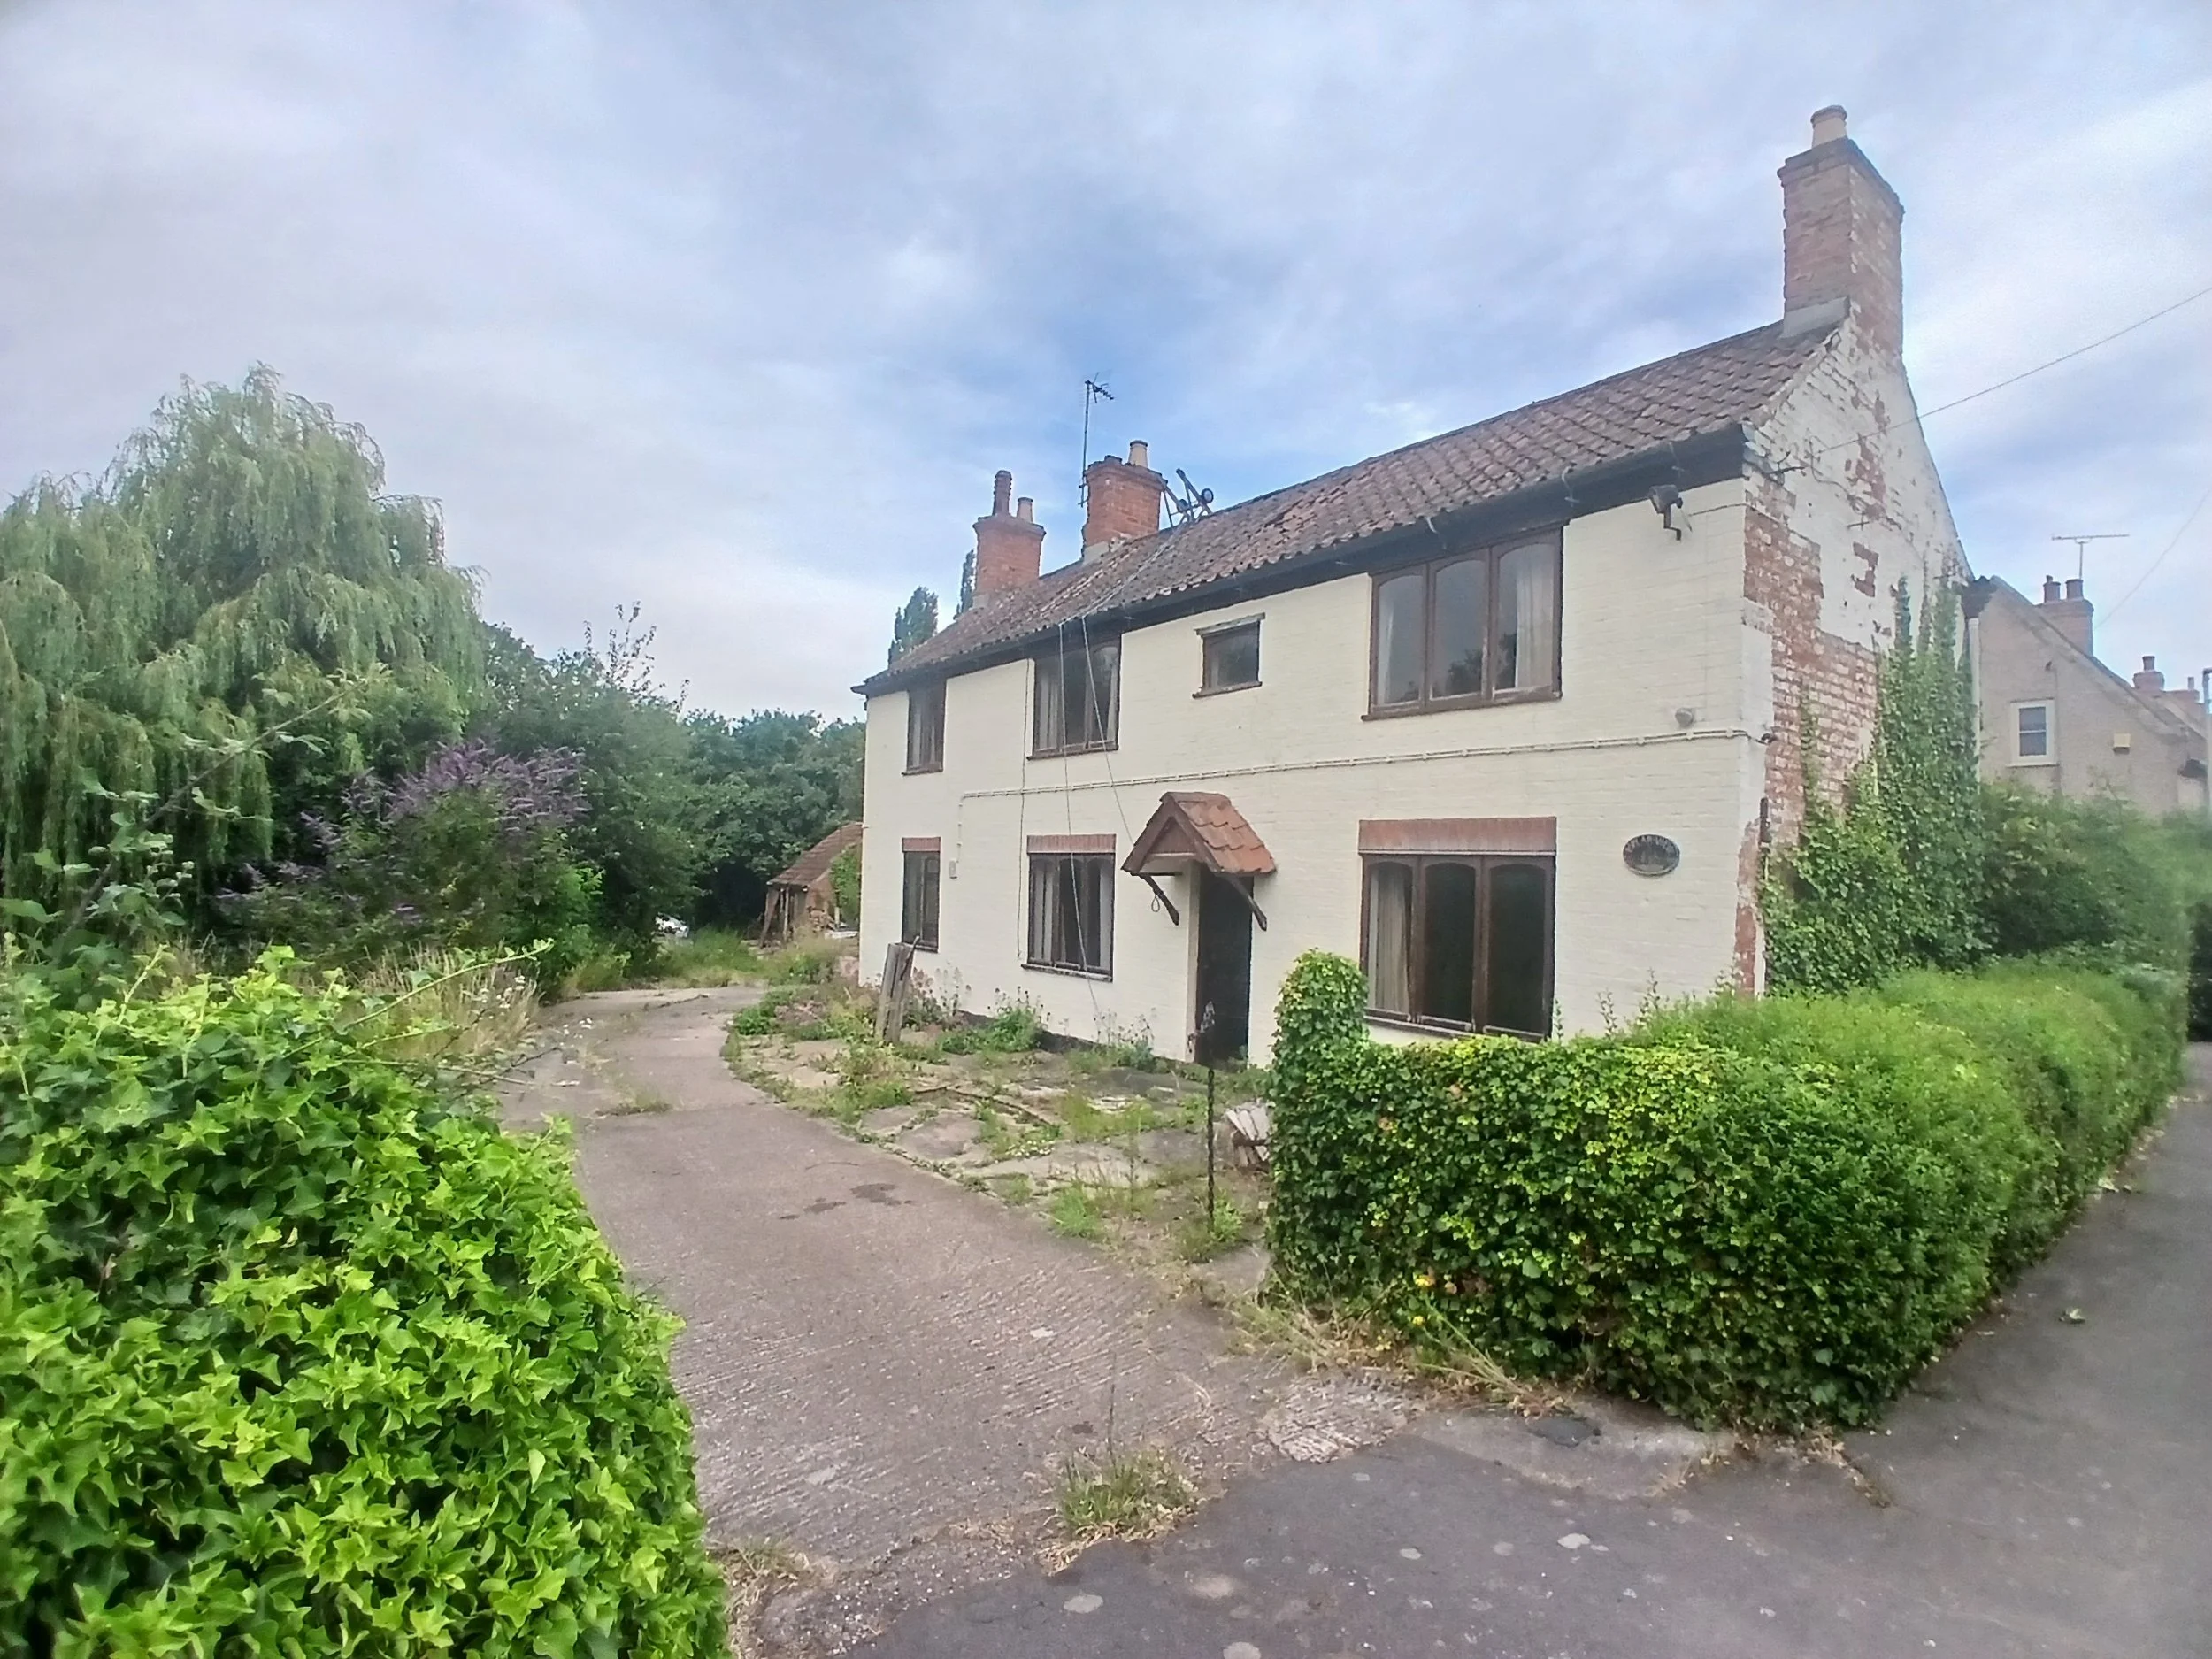
For sale by informal tender guide price of £325,000.
Tenders writing to be received by 12 noon Friday 18th September 2026. (Unless sold previously).
Tender documents and information are available from the agents office.
DESCRIPTION
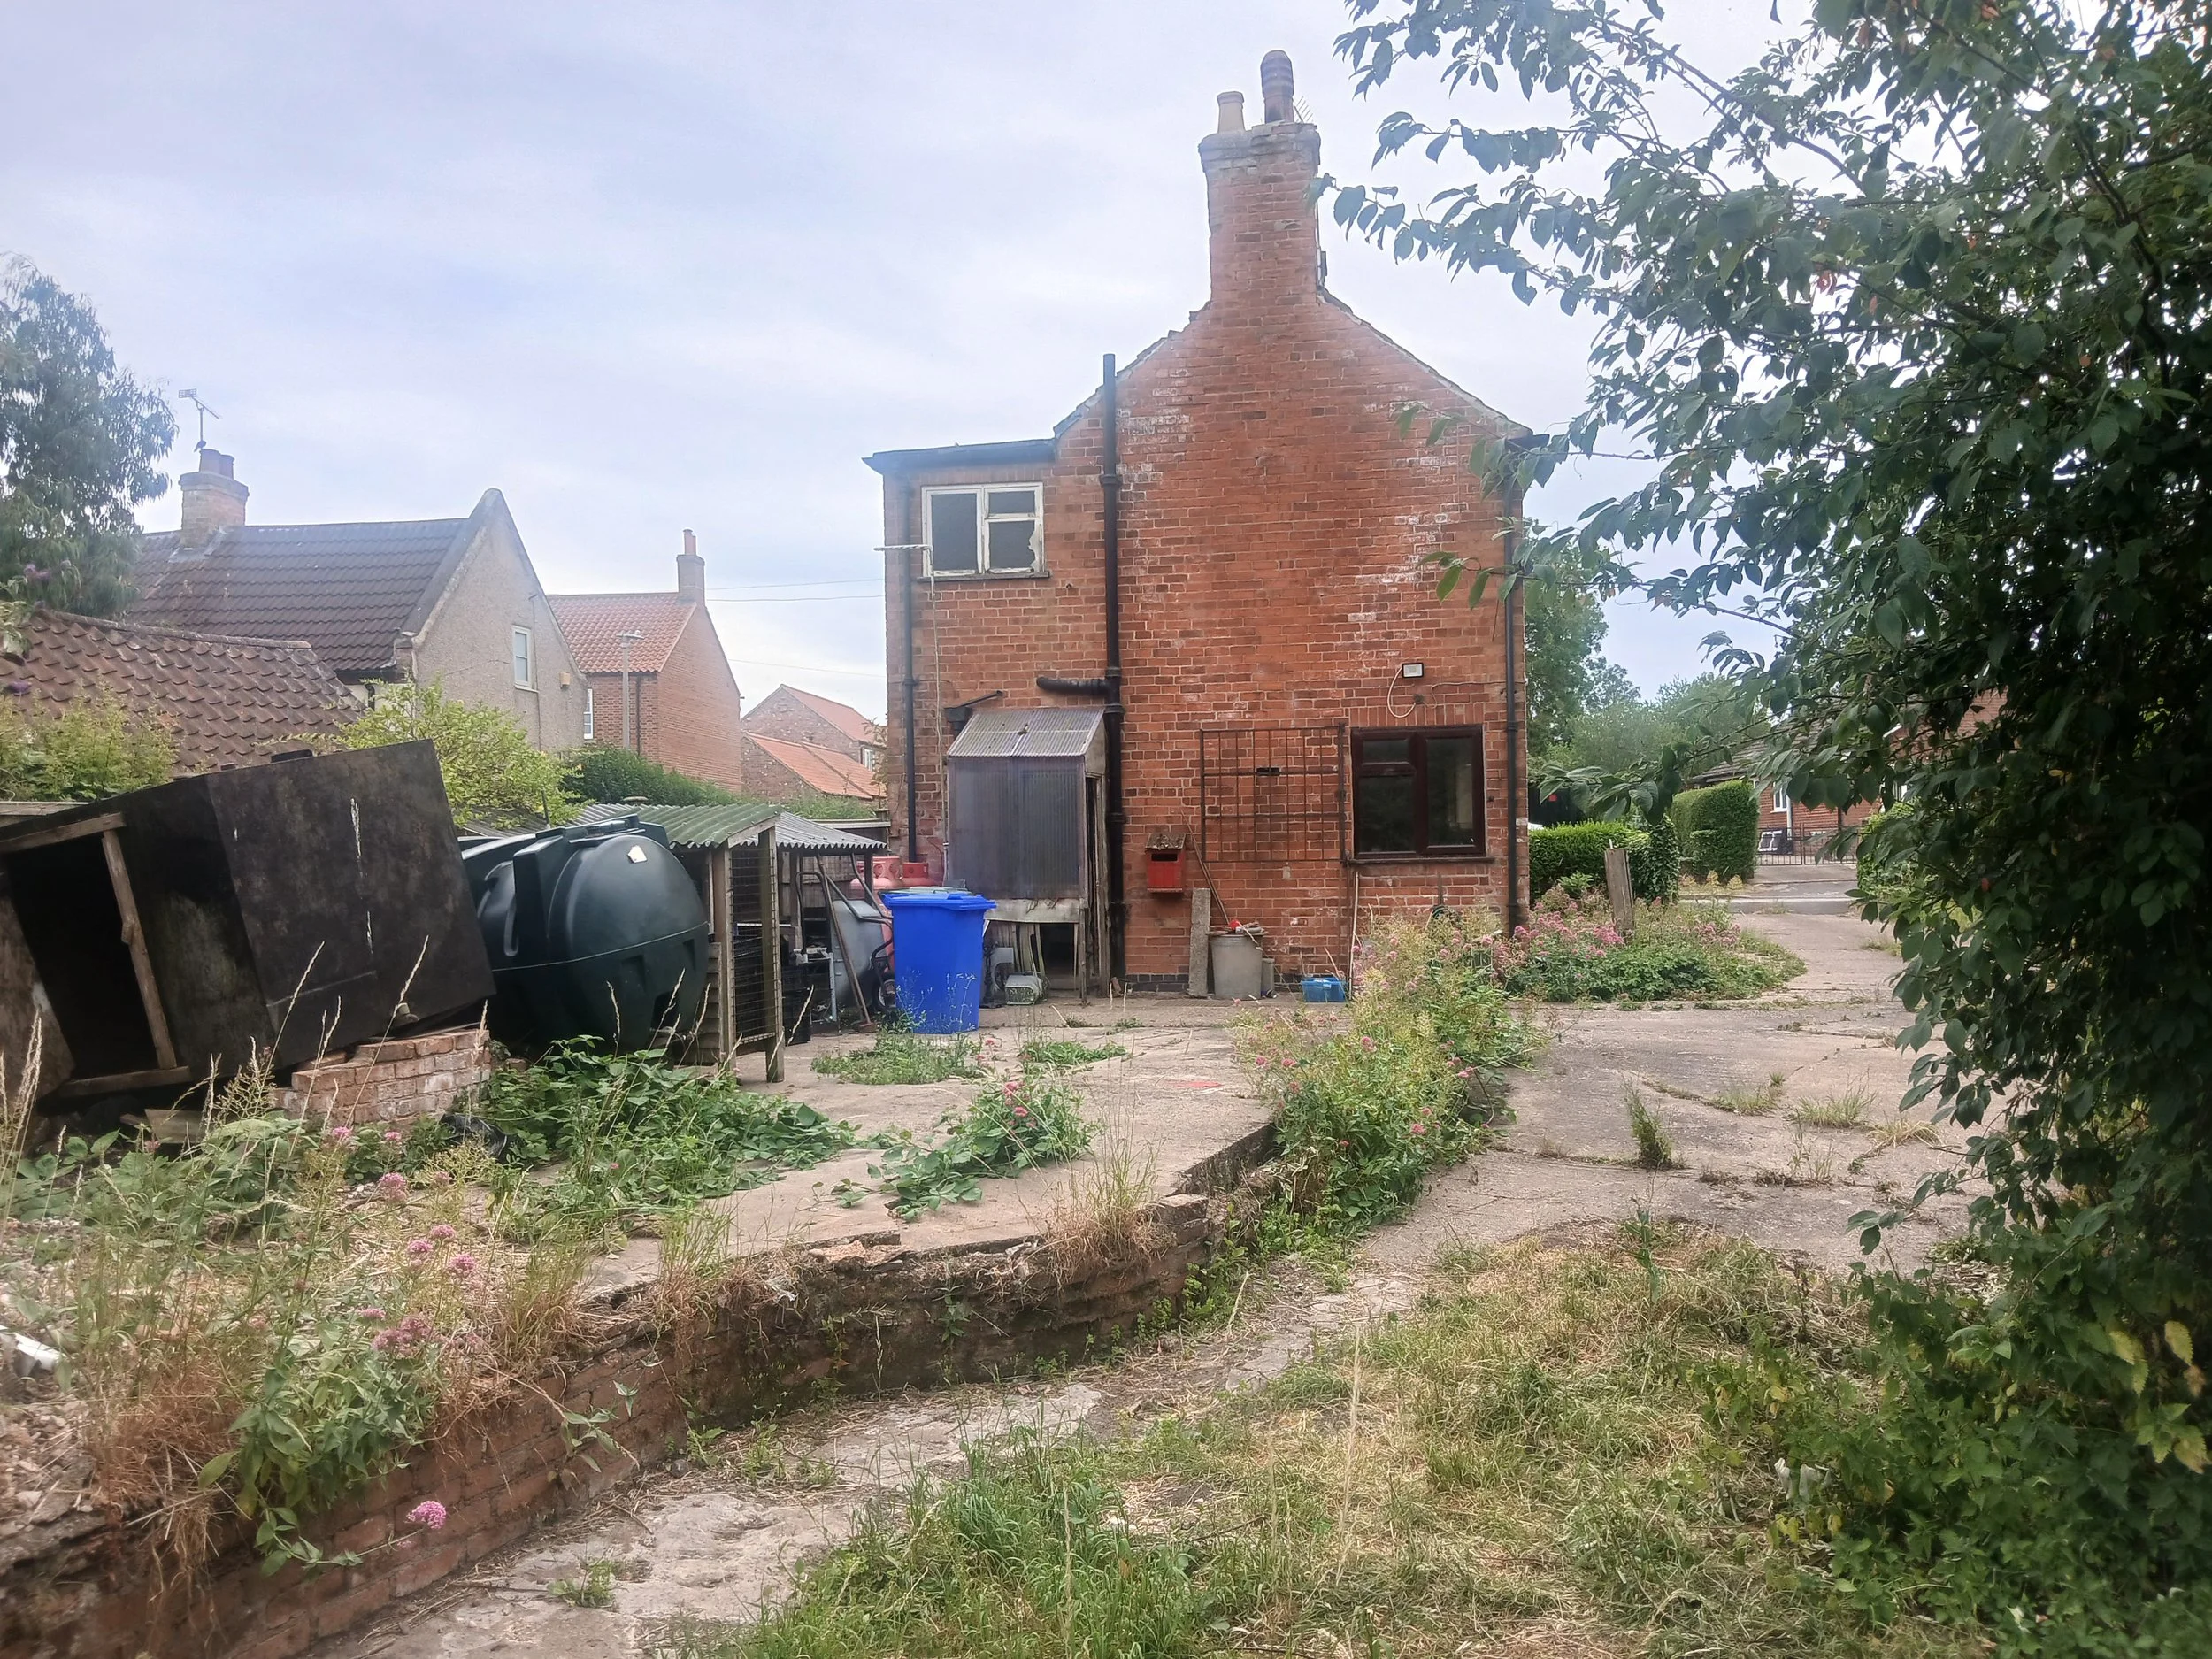
A rare opportunity for individual or developer to acquire a detached cottage of character set with own substantial grounds extending to approx. 0.318Hectare (0.785 acres STS), located in the heart of attractive sought after village location. The property requires a scheme of modernisation, offering excellent potential for profitable improvement to create a fine country home.
The accommodation comprises Hall, sitting Room, Snug, Breakfast Kitchen, 2 Bedrooms Dressing room/Bed 3, Bathroom, Outbuildings
Well placed for the area’s major towns and cities
Doncaster 29.0 miles, Lincoln 15.4 miles, Newark 18.8 miles. Retford 6.8miles, Sheffield 28.7 miles, Nottingham 29.6miles, Tuxford 4.4miles,A1 Markham Moor 4.6miles,
(All mileages are approximate)
Approx Gross Internal Floor Area 63.23m2m2(680ft2)
LOCATION
East Drayton is an attractive and popular residential village with village hall, and church. Tuxford with range of local shops, doctors surgery, chemist and well-respected secondary school Tuxford Academy lays approximately miles away The attractive Georgian town of Retford with further range of amenities and train station is also within convenient travelling distance providing a direct main line service to London King’s Cross. The A1 is accessed at Markham Moor giving further excellent communication links via M1/M18 to the surrounding areas major cities and towns The area is well served by public and private schools, golf sporting and leisure facilities
DIRECTIONS
On leaving Retford along the A620 London Road, continue out of the town passing the Whitehouses garage and take the next left as sign posted to East Drayton. Follow the road and on entering the village continue over the crossroads by the church onto Low Street where the property will be found on the left-hand side, as indicated by our sale board
ACCOMODATION
Canopy Porch
Multi paned door opens into:-
Hall- Beamed features
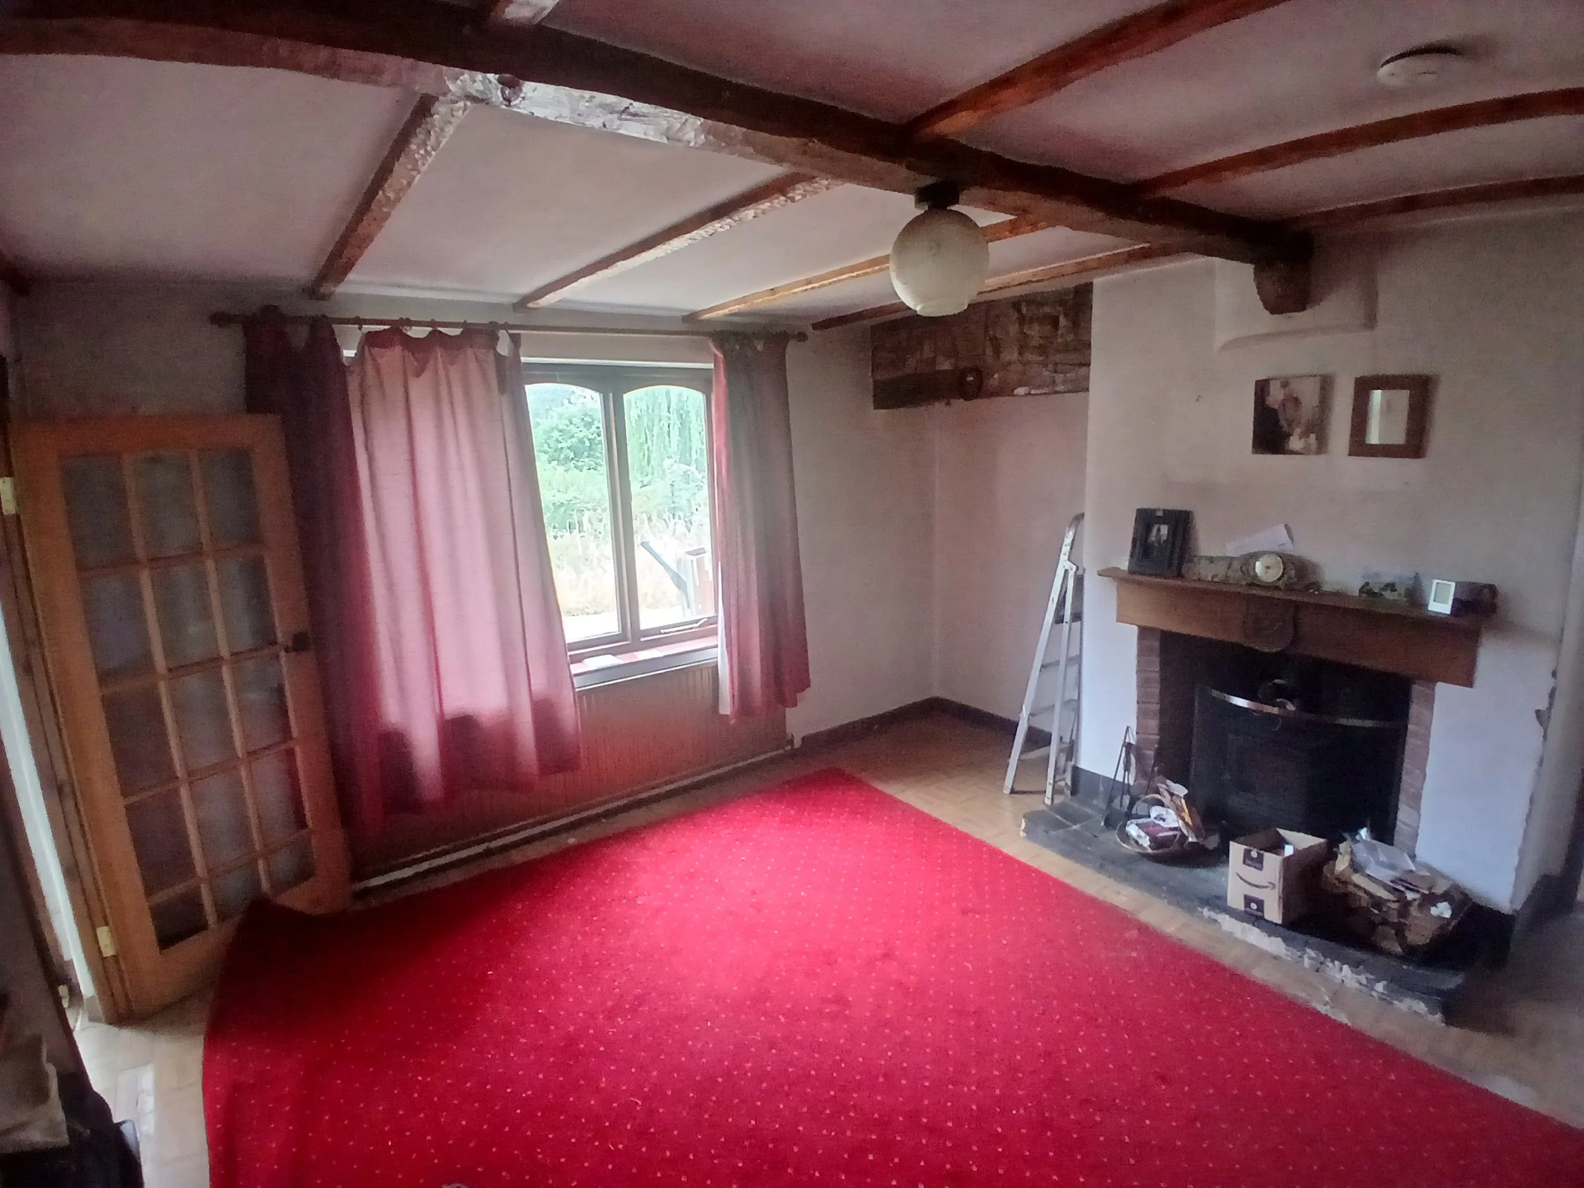
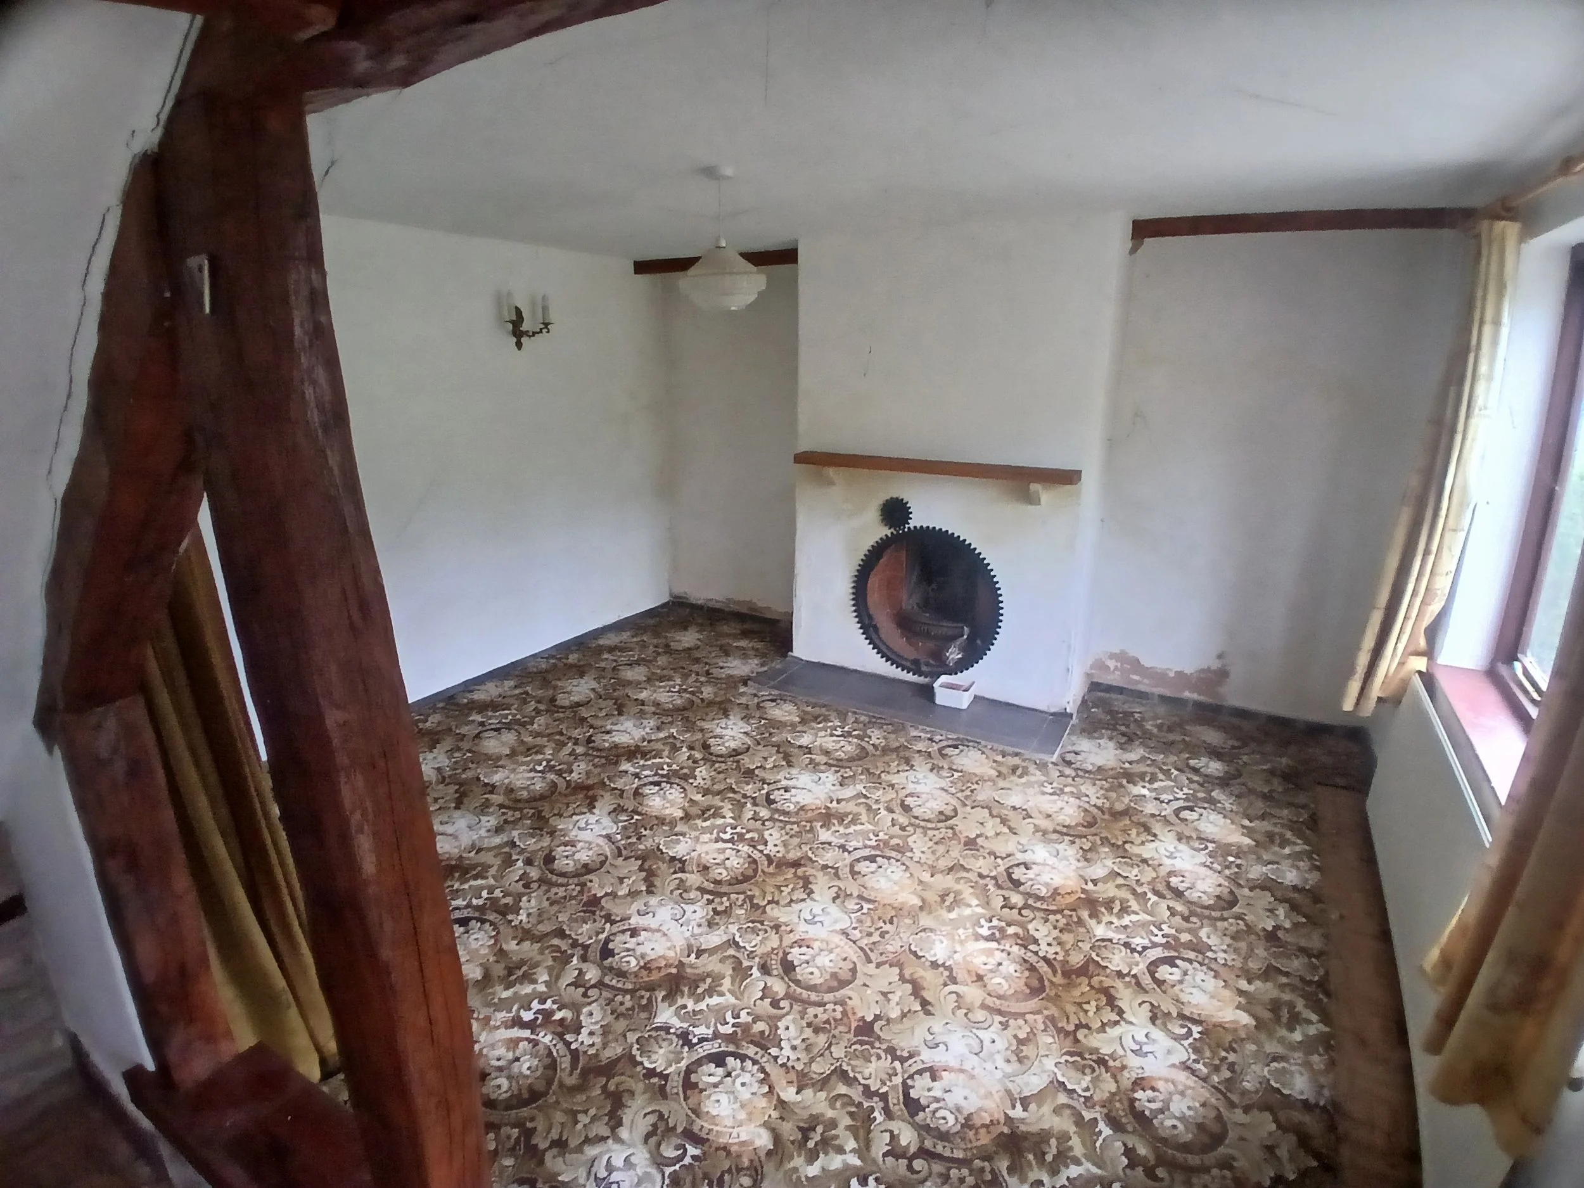
Sitting Room 3.61m(11‘ 10‘’) x 3.98m(13‘ ) – Feature fireplace with large gear feature grate, mantle shelf, tiled hearth, radiator
Snug 3.99m (13‘ 1‘’)x 3.95m(12‘ 11‘’)- Recessed brick fireplace, tiled heath, cast iron wood burner stove, feature beams, radiator. Book shelving.
Step down to:
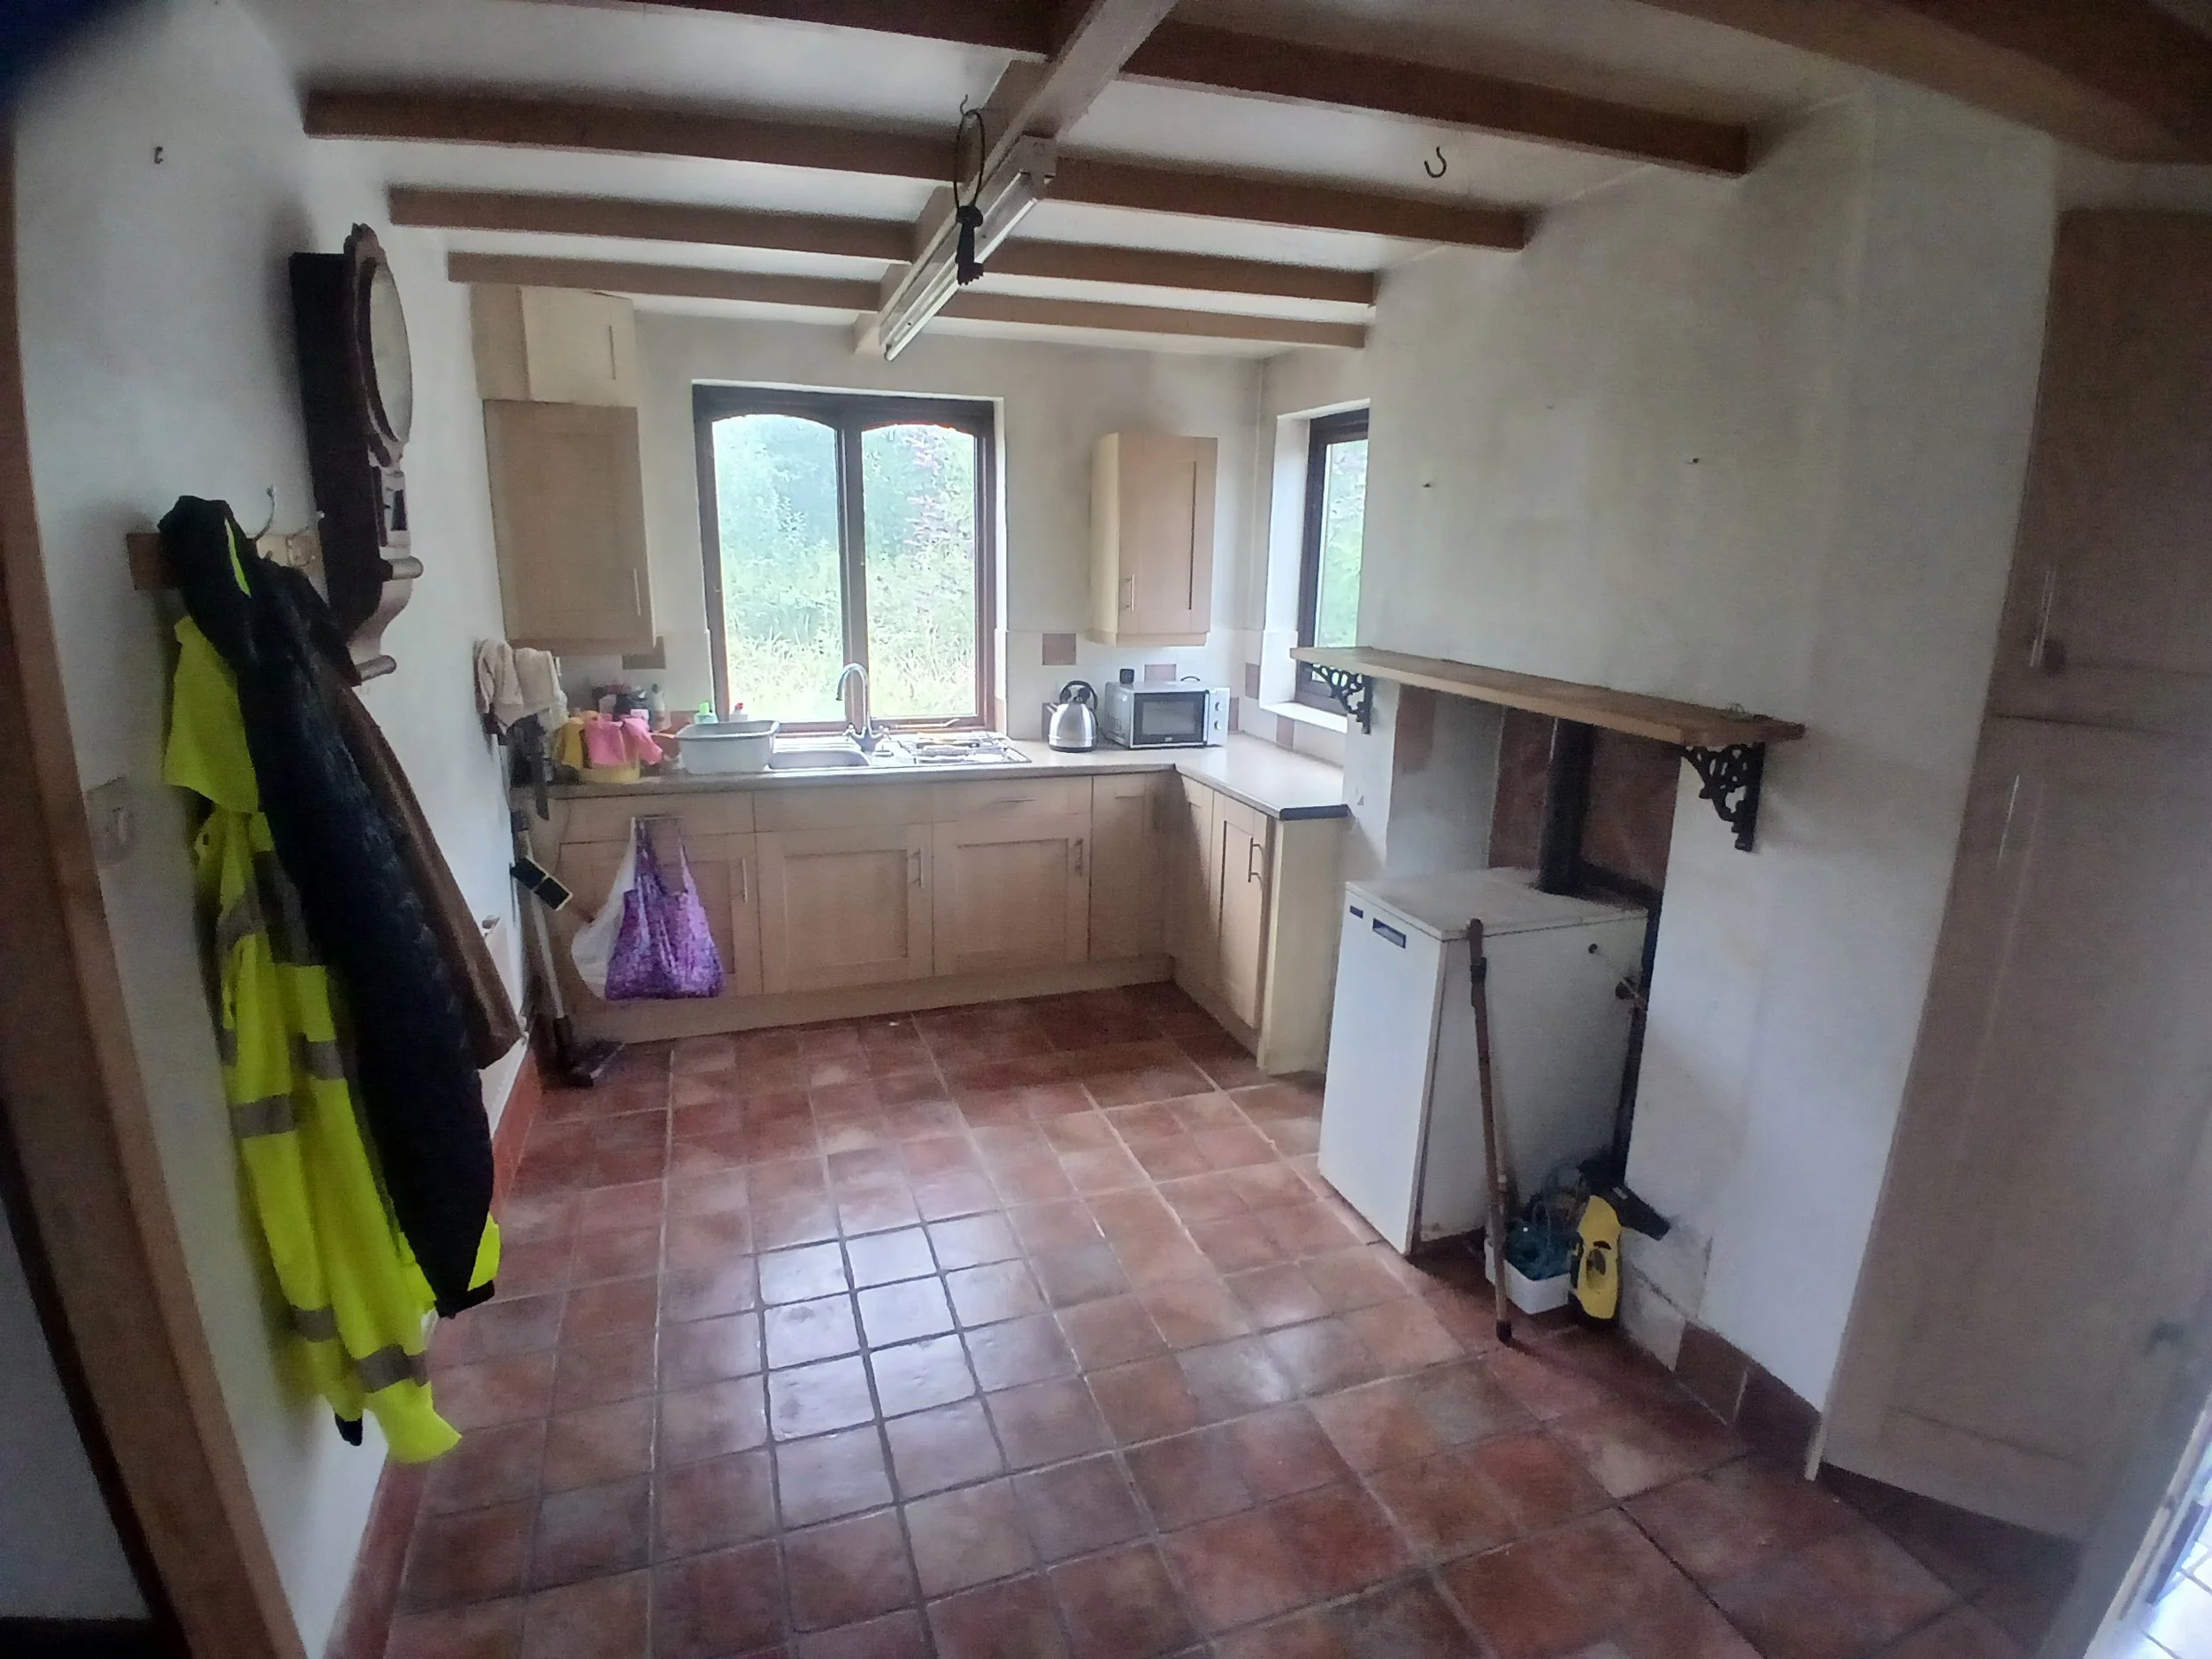
Breakfast Kitchen 5.25m(17‘ 2‘’) x 2.88m(9‘ 5‘’) – Range of kitchen units comprising Single drainer sink unit with worktops, tiled splash back, cupboards, drawers below, Wall cupboards. Cooker hood , broom cupboard, tiled floor, built in cupboard. Boulter Economy oil fired boiler(currently non-operational).
Stairs from hall to first floor landing
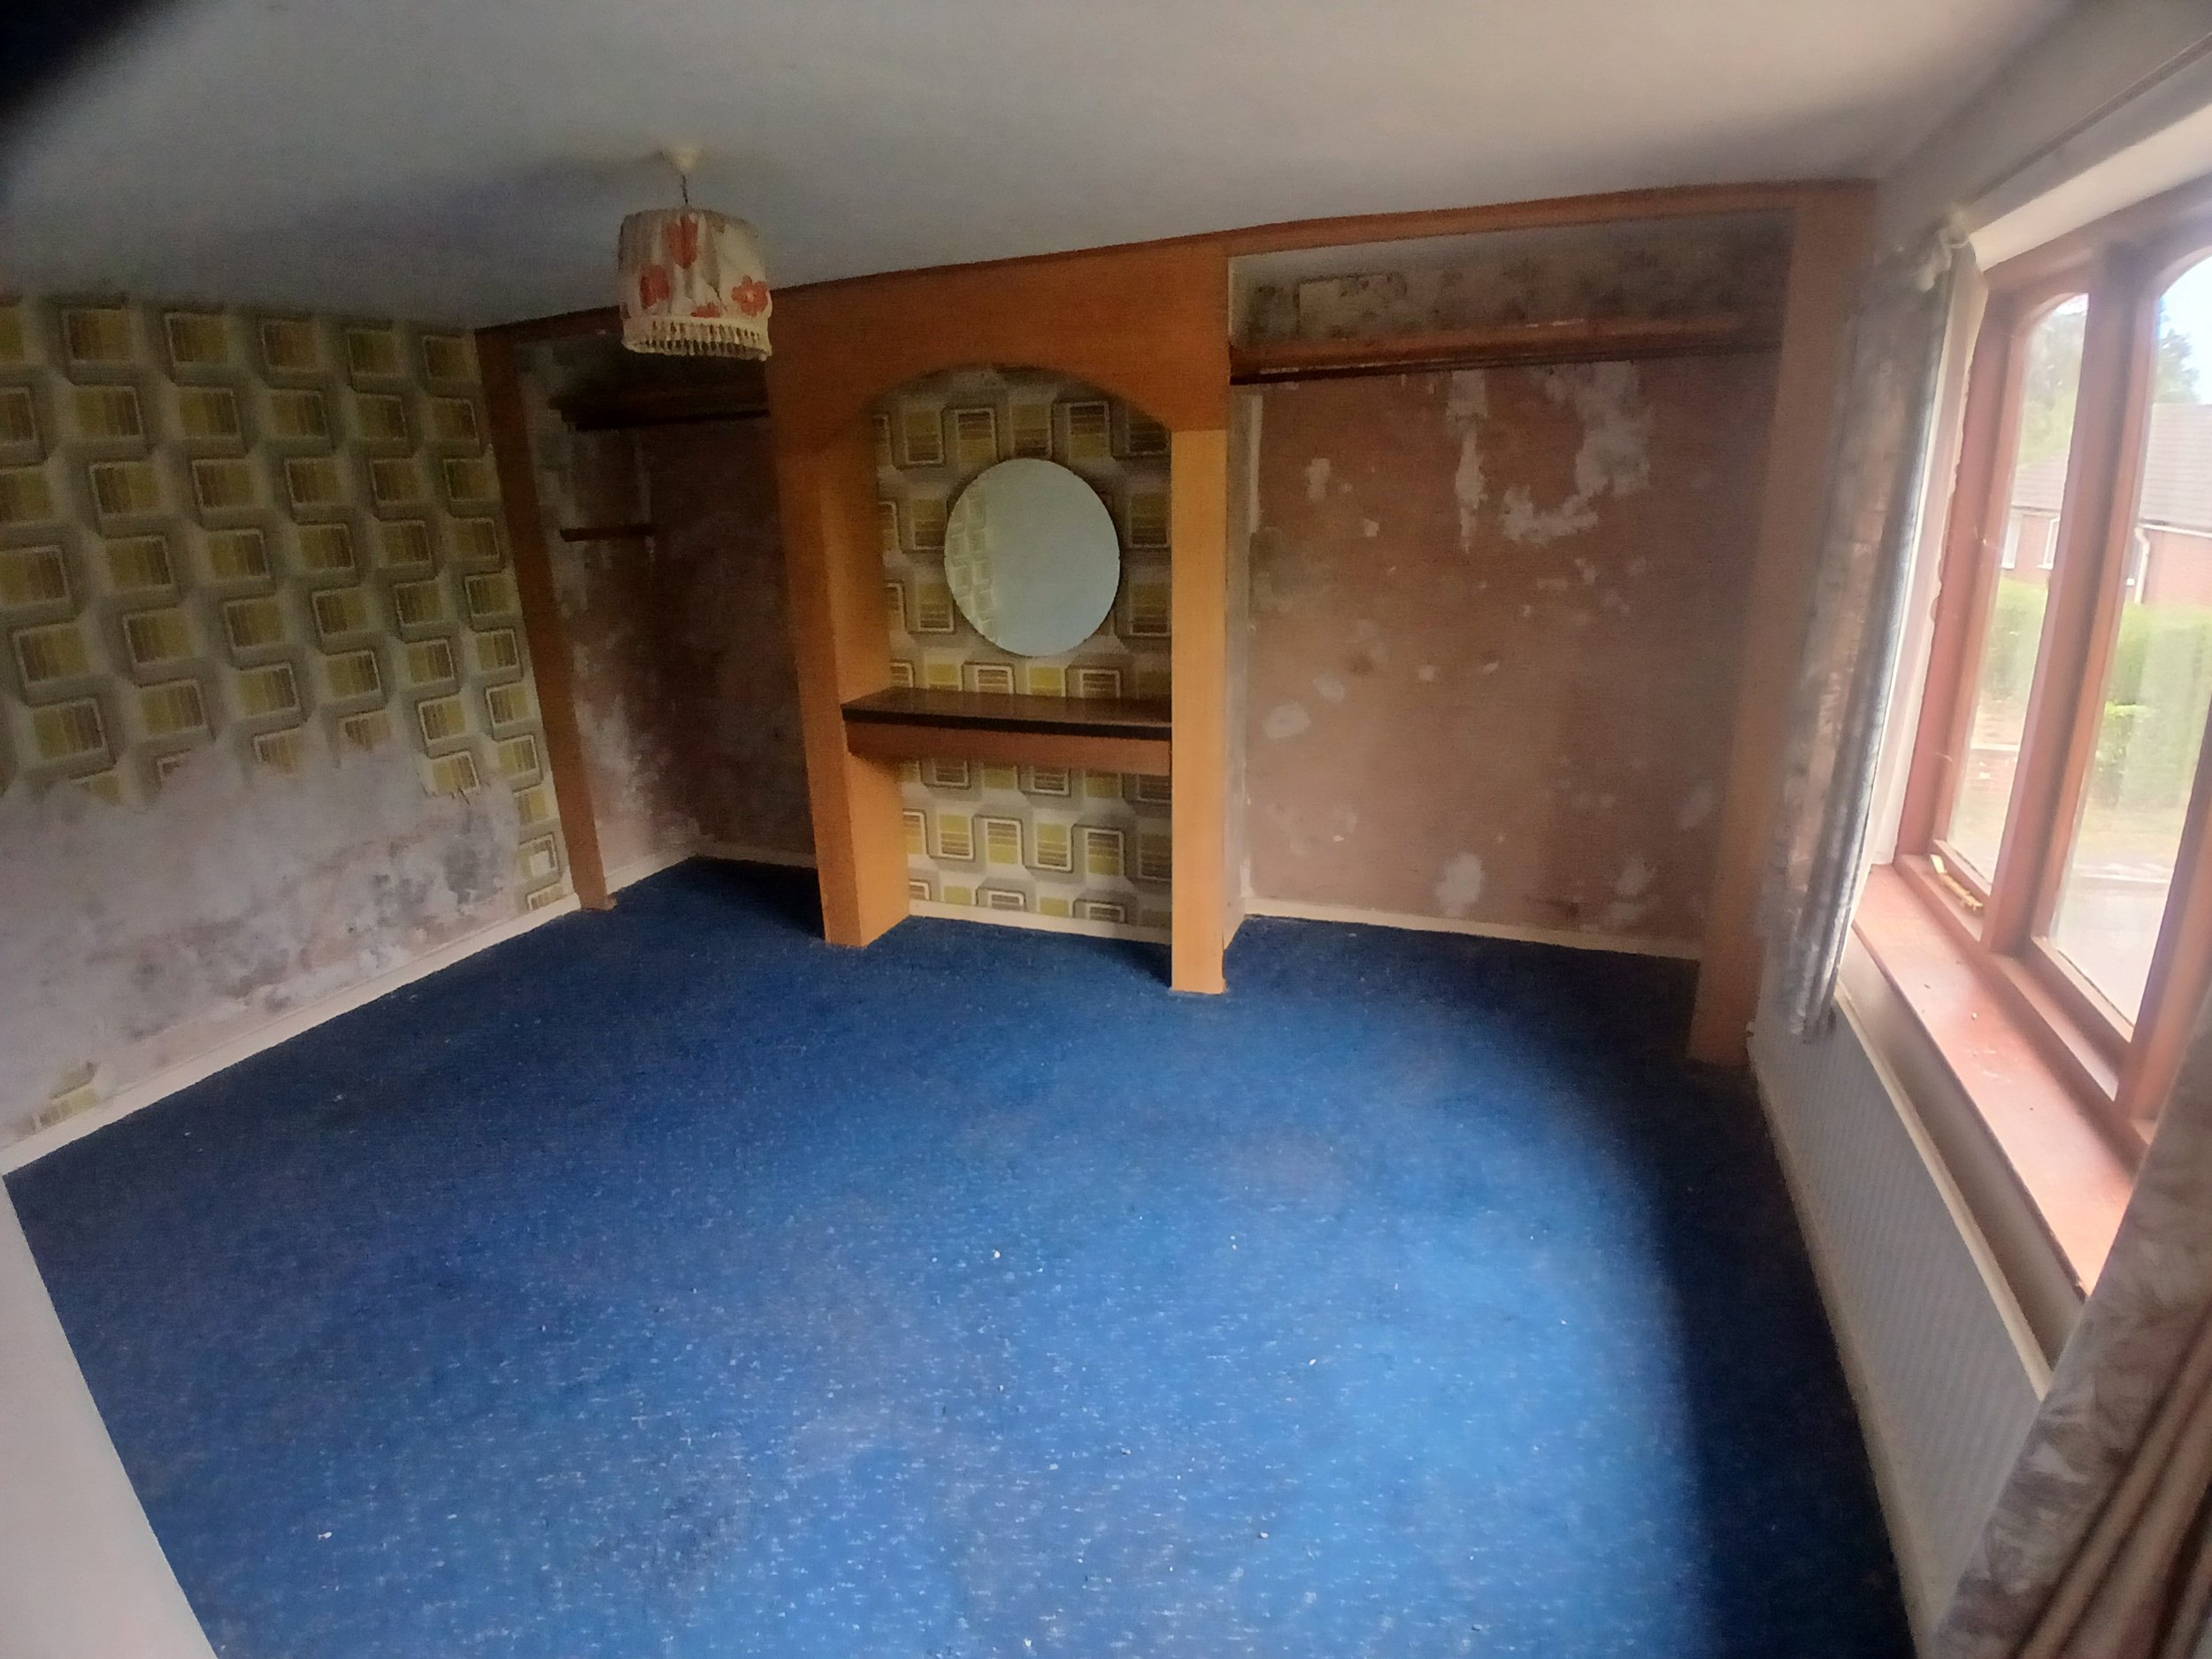
Bedroom 1 - (Front) 3.96m(12‘ 11‘’) x 3.71m(12‘ 2‘’) – Radiator. Hanging recess
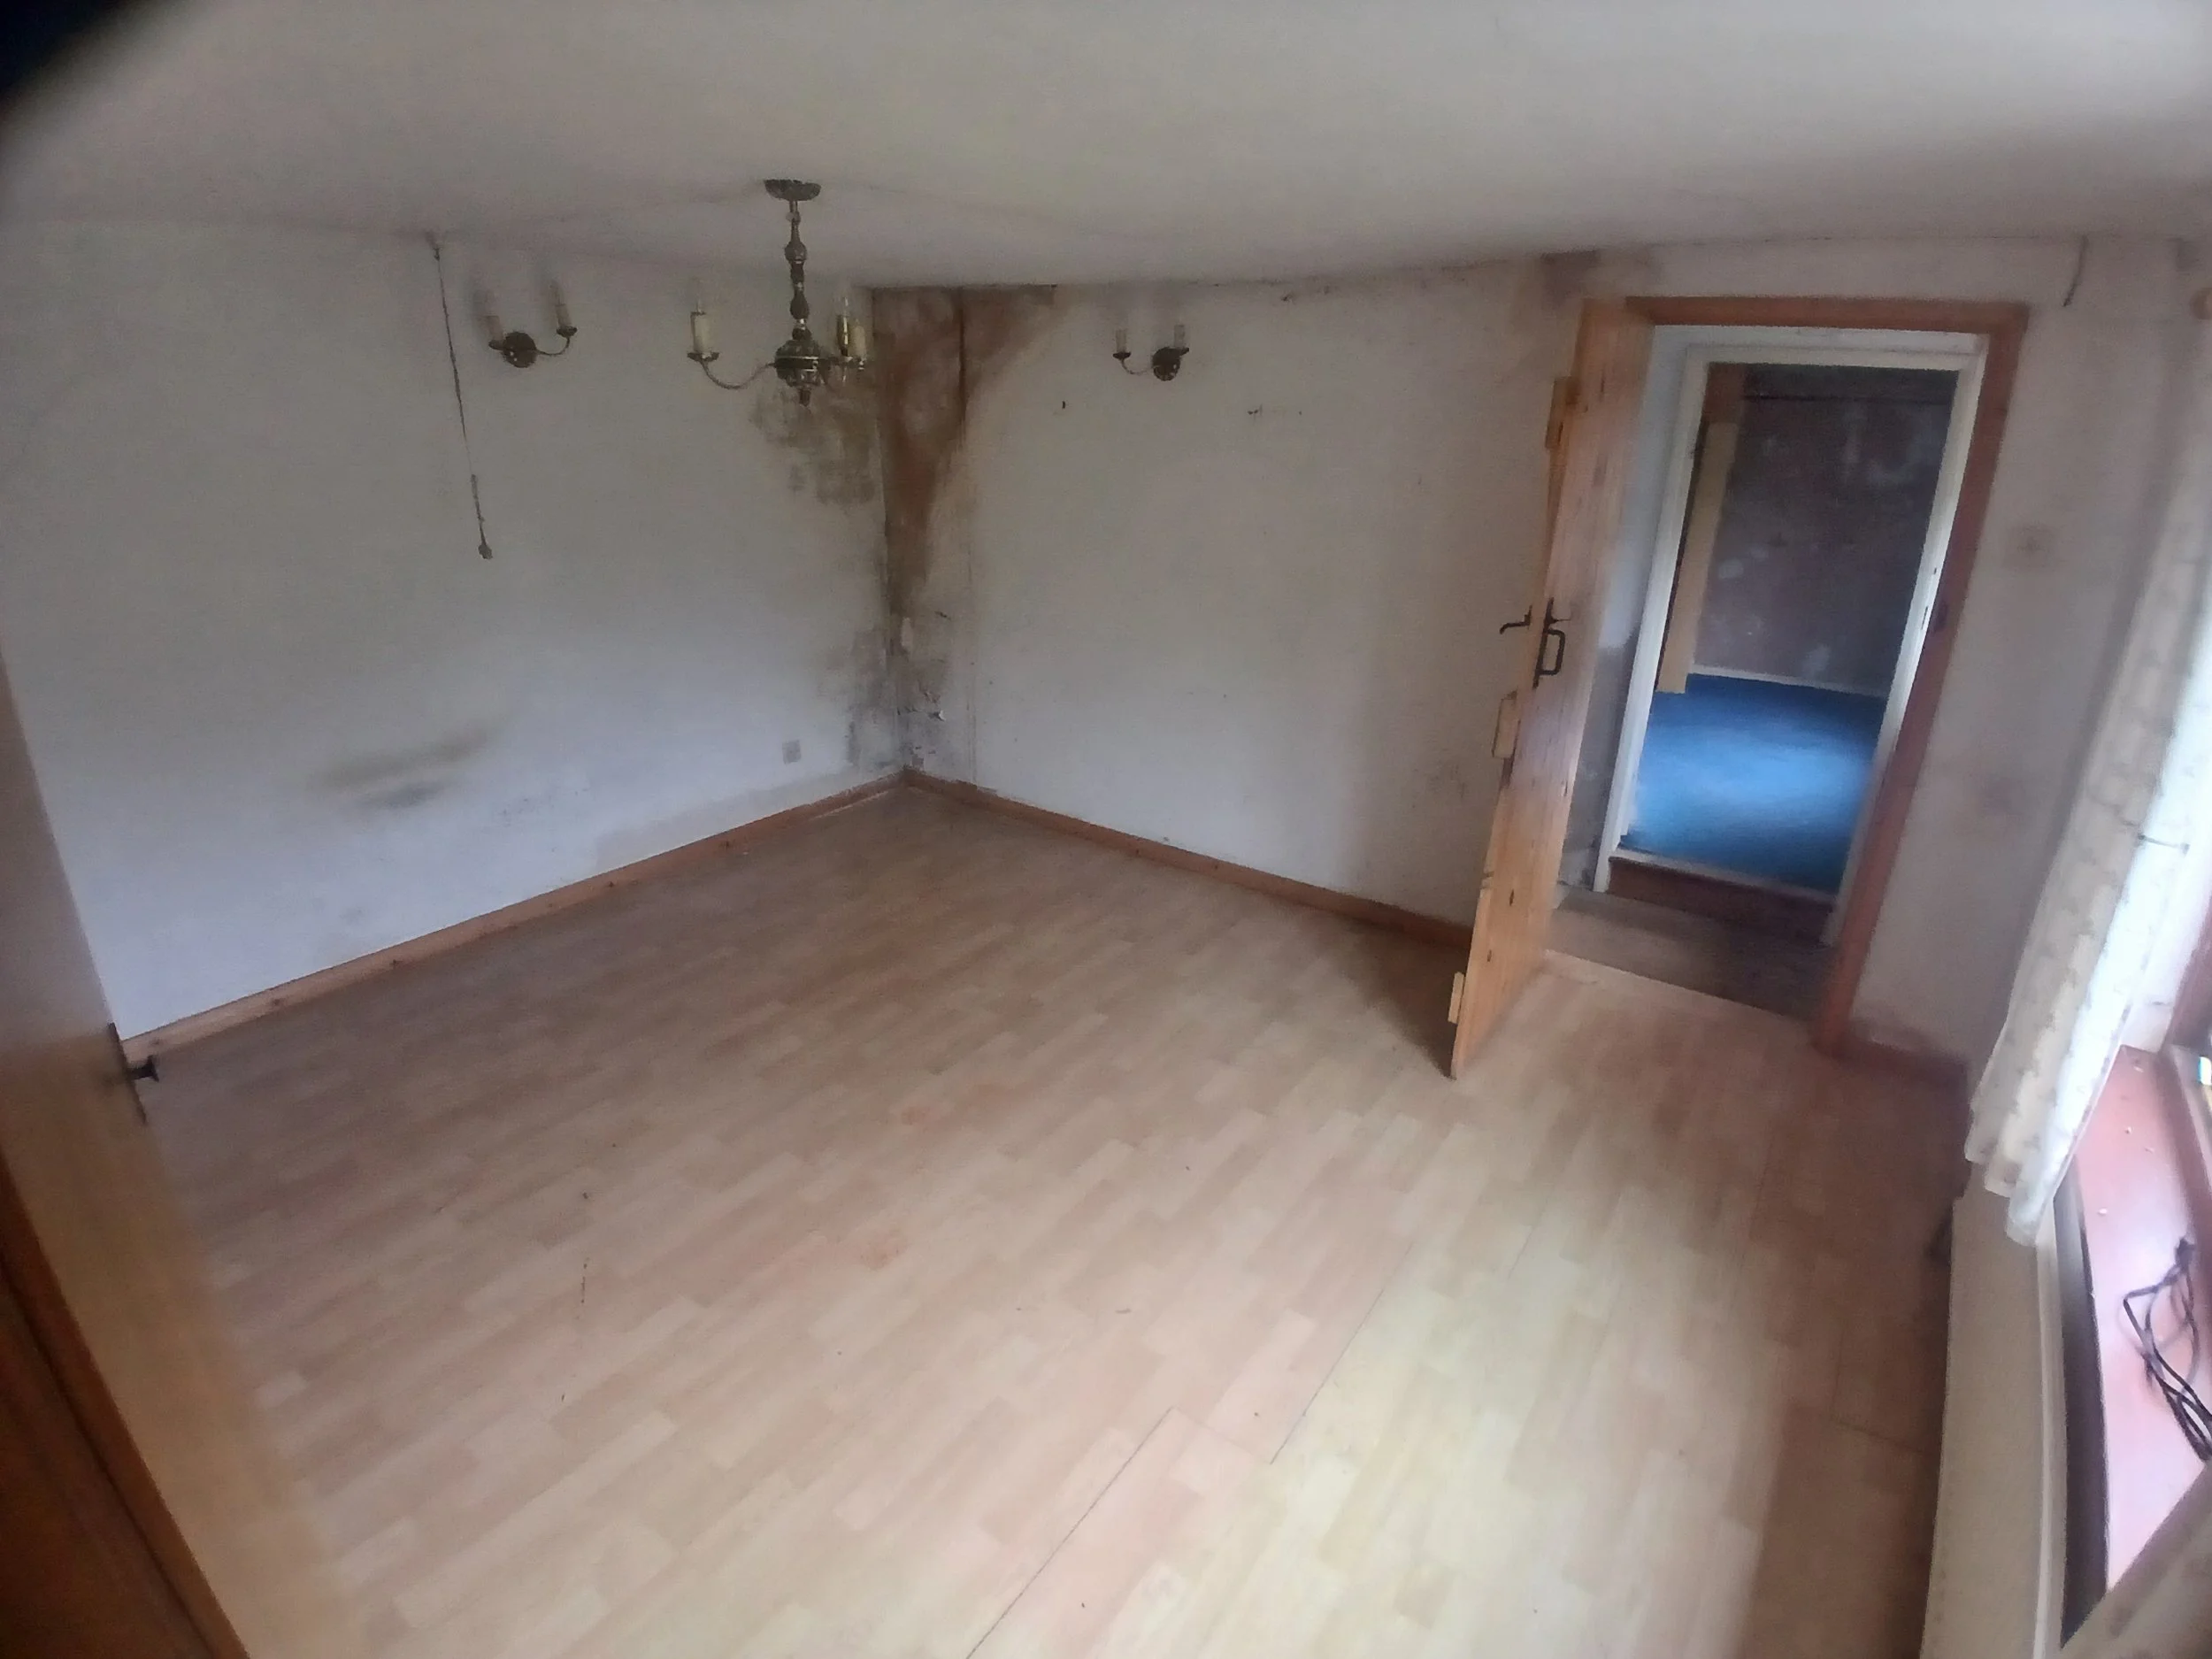
Bedroom 2 (Front) 3.96m(12‘ 11‘’) x 4.05m(13‘ 3‘’)- Radiator. Built in wardrobes, laminate floor
Access to
Dressing Room/Bedroom 3(Front) 2.85m(9‘ 4‘’) x 2.88m( 9‘ 5‘’)-Range of built in cupboards, airing cupboard.
Access to
Bathroom 2.33m(7 ‘ 7‘’) x 2.97m( 9‘ 8‘’)- Panelled bath, vanity wash basin in surround, low flush WC,radiator.
THE GARDENS AND GROUNDS
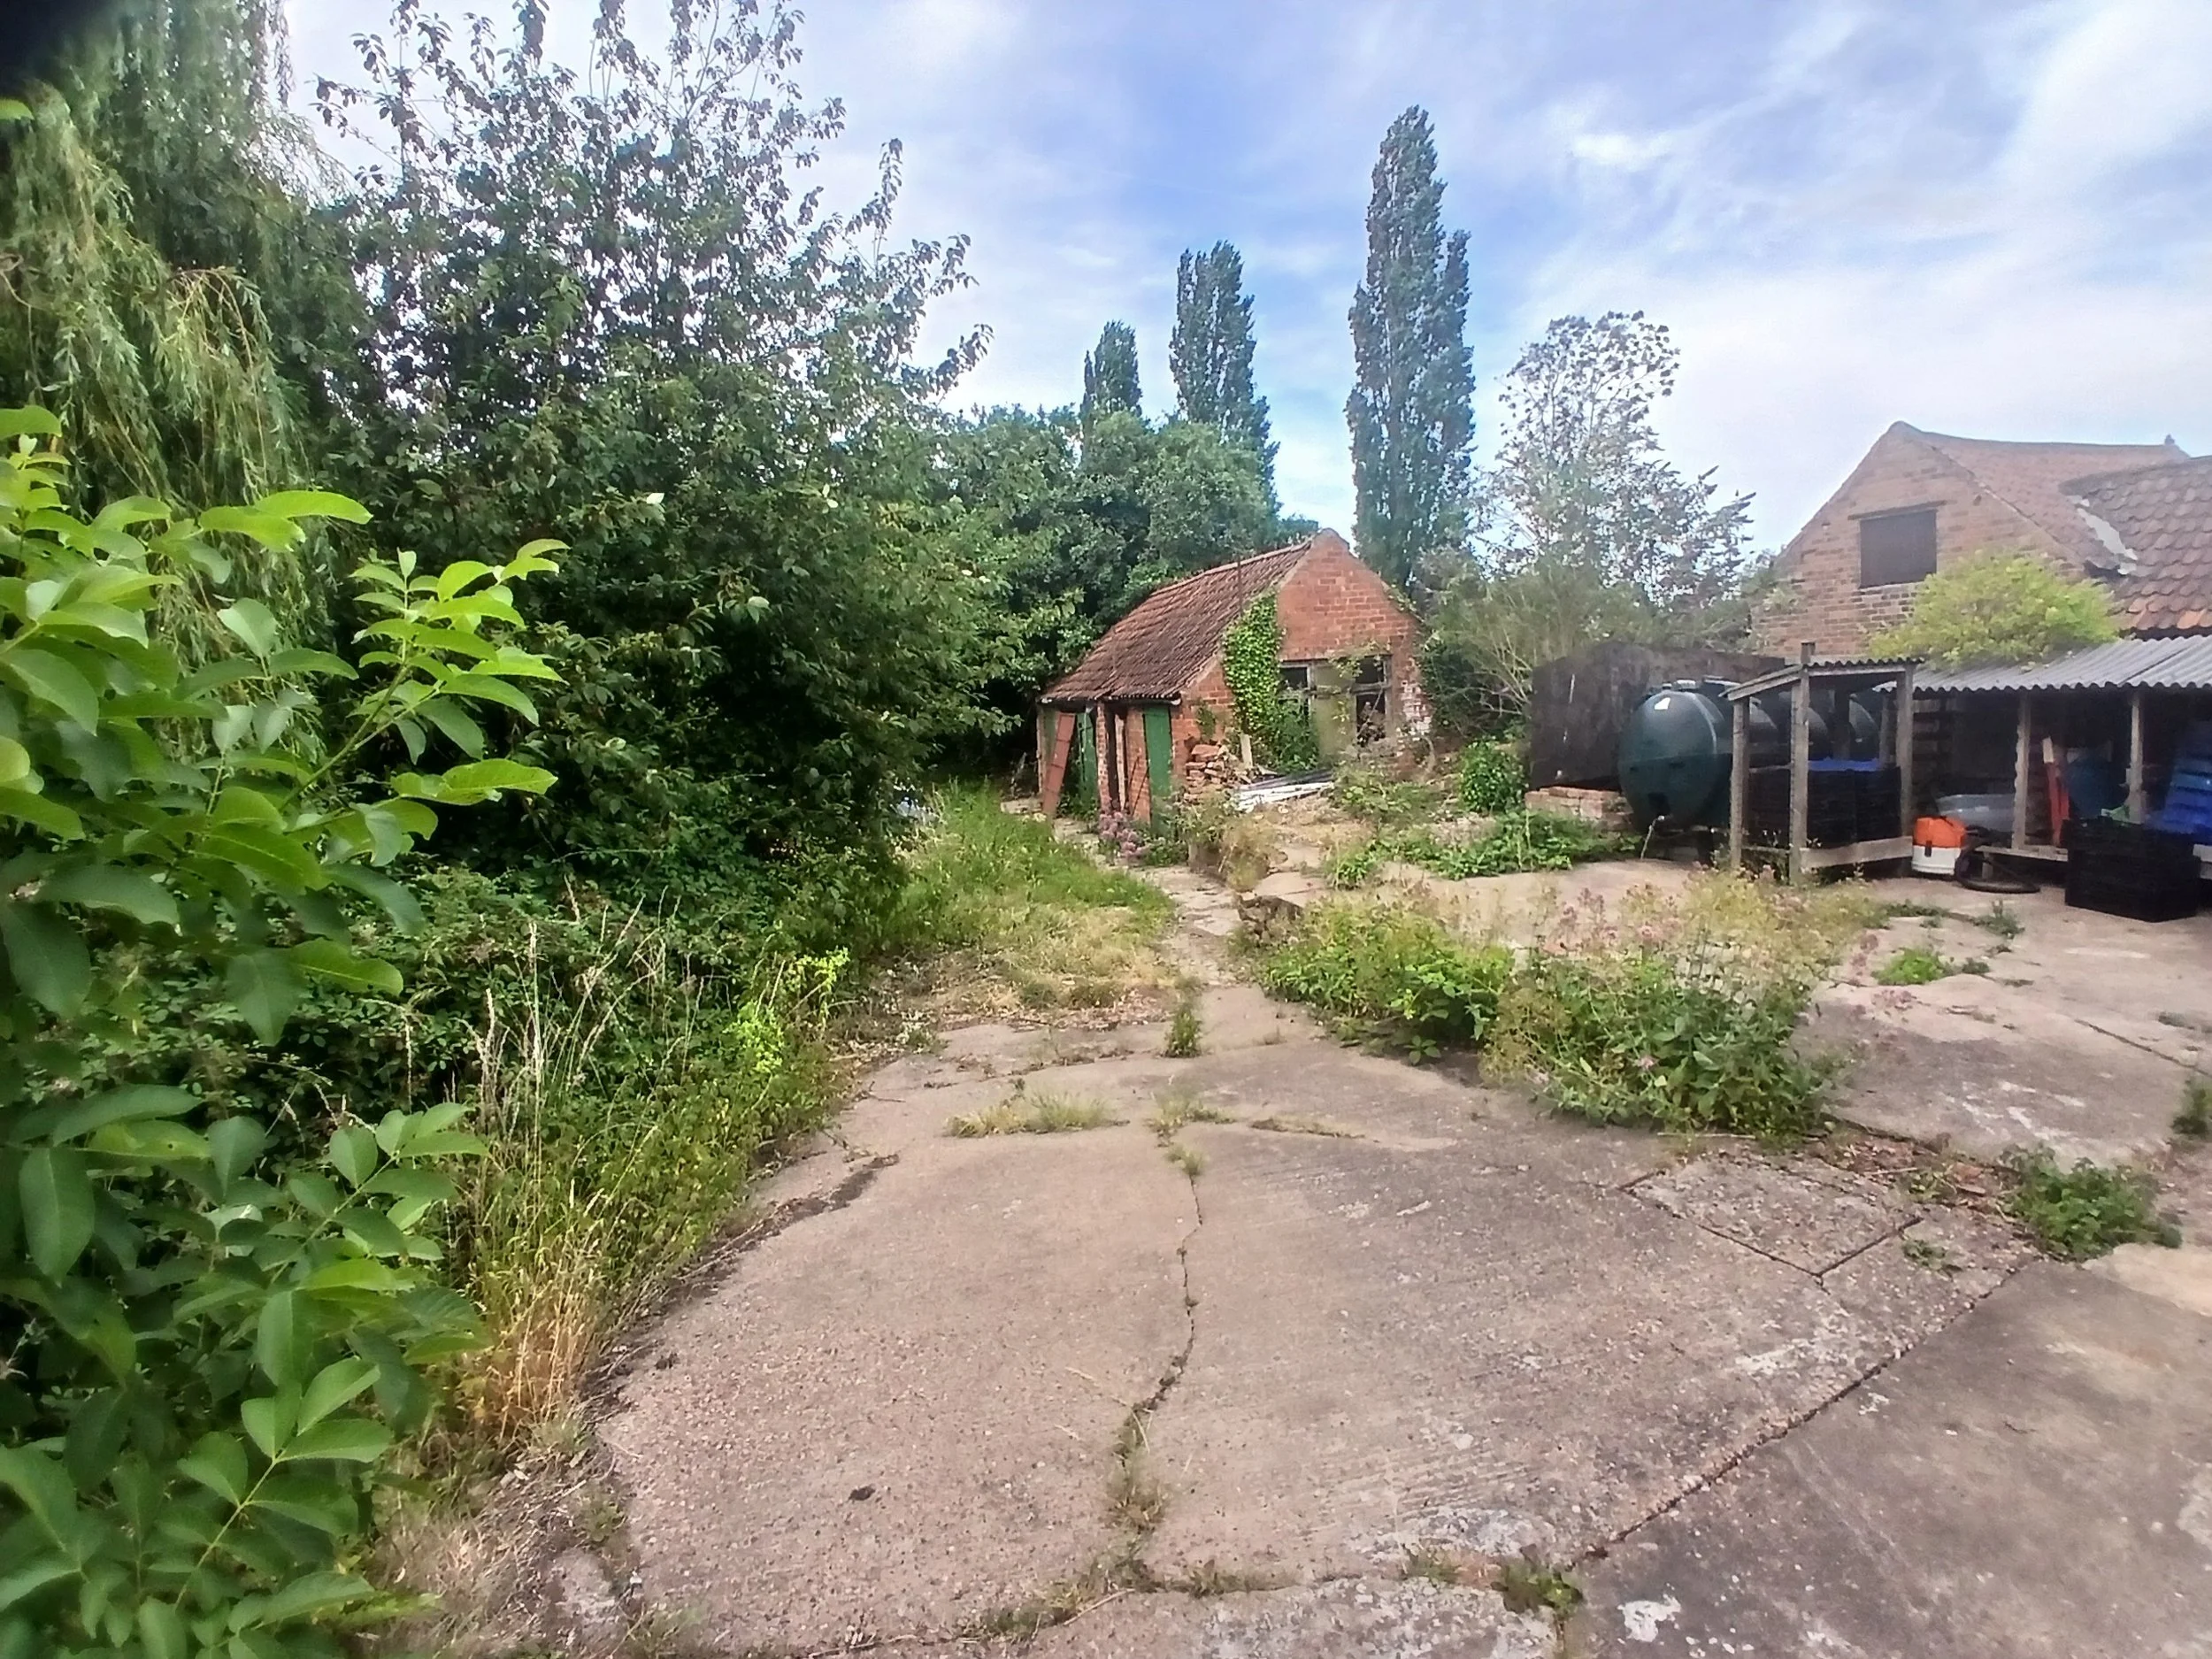
Outside The property is served by a drive and parking areas with turning area to rear.
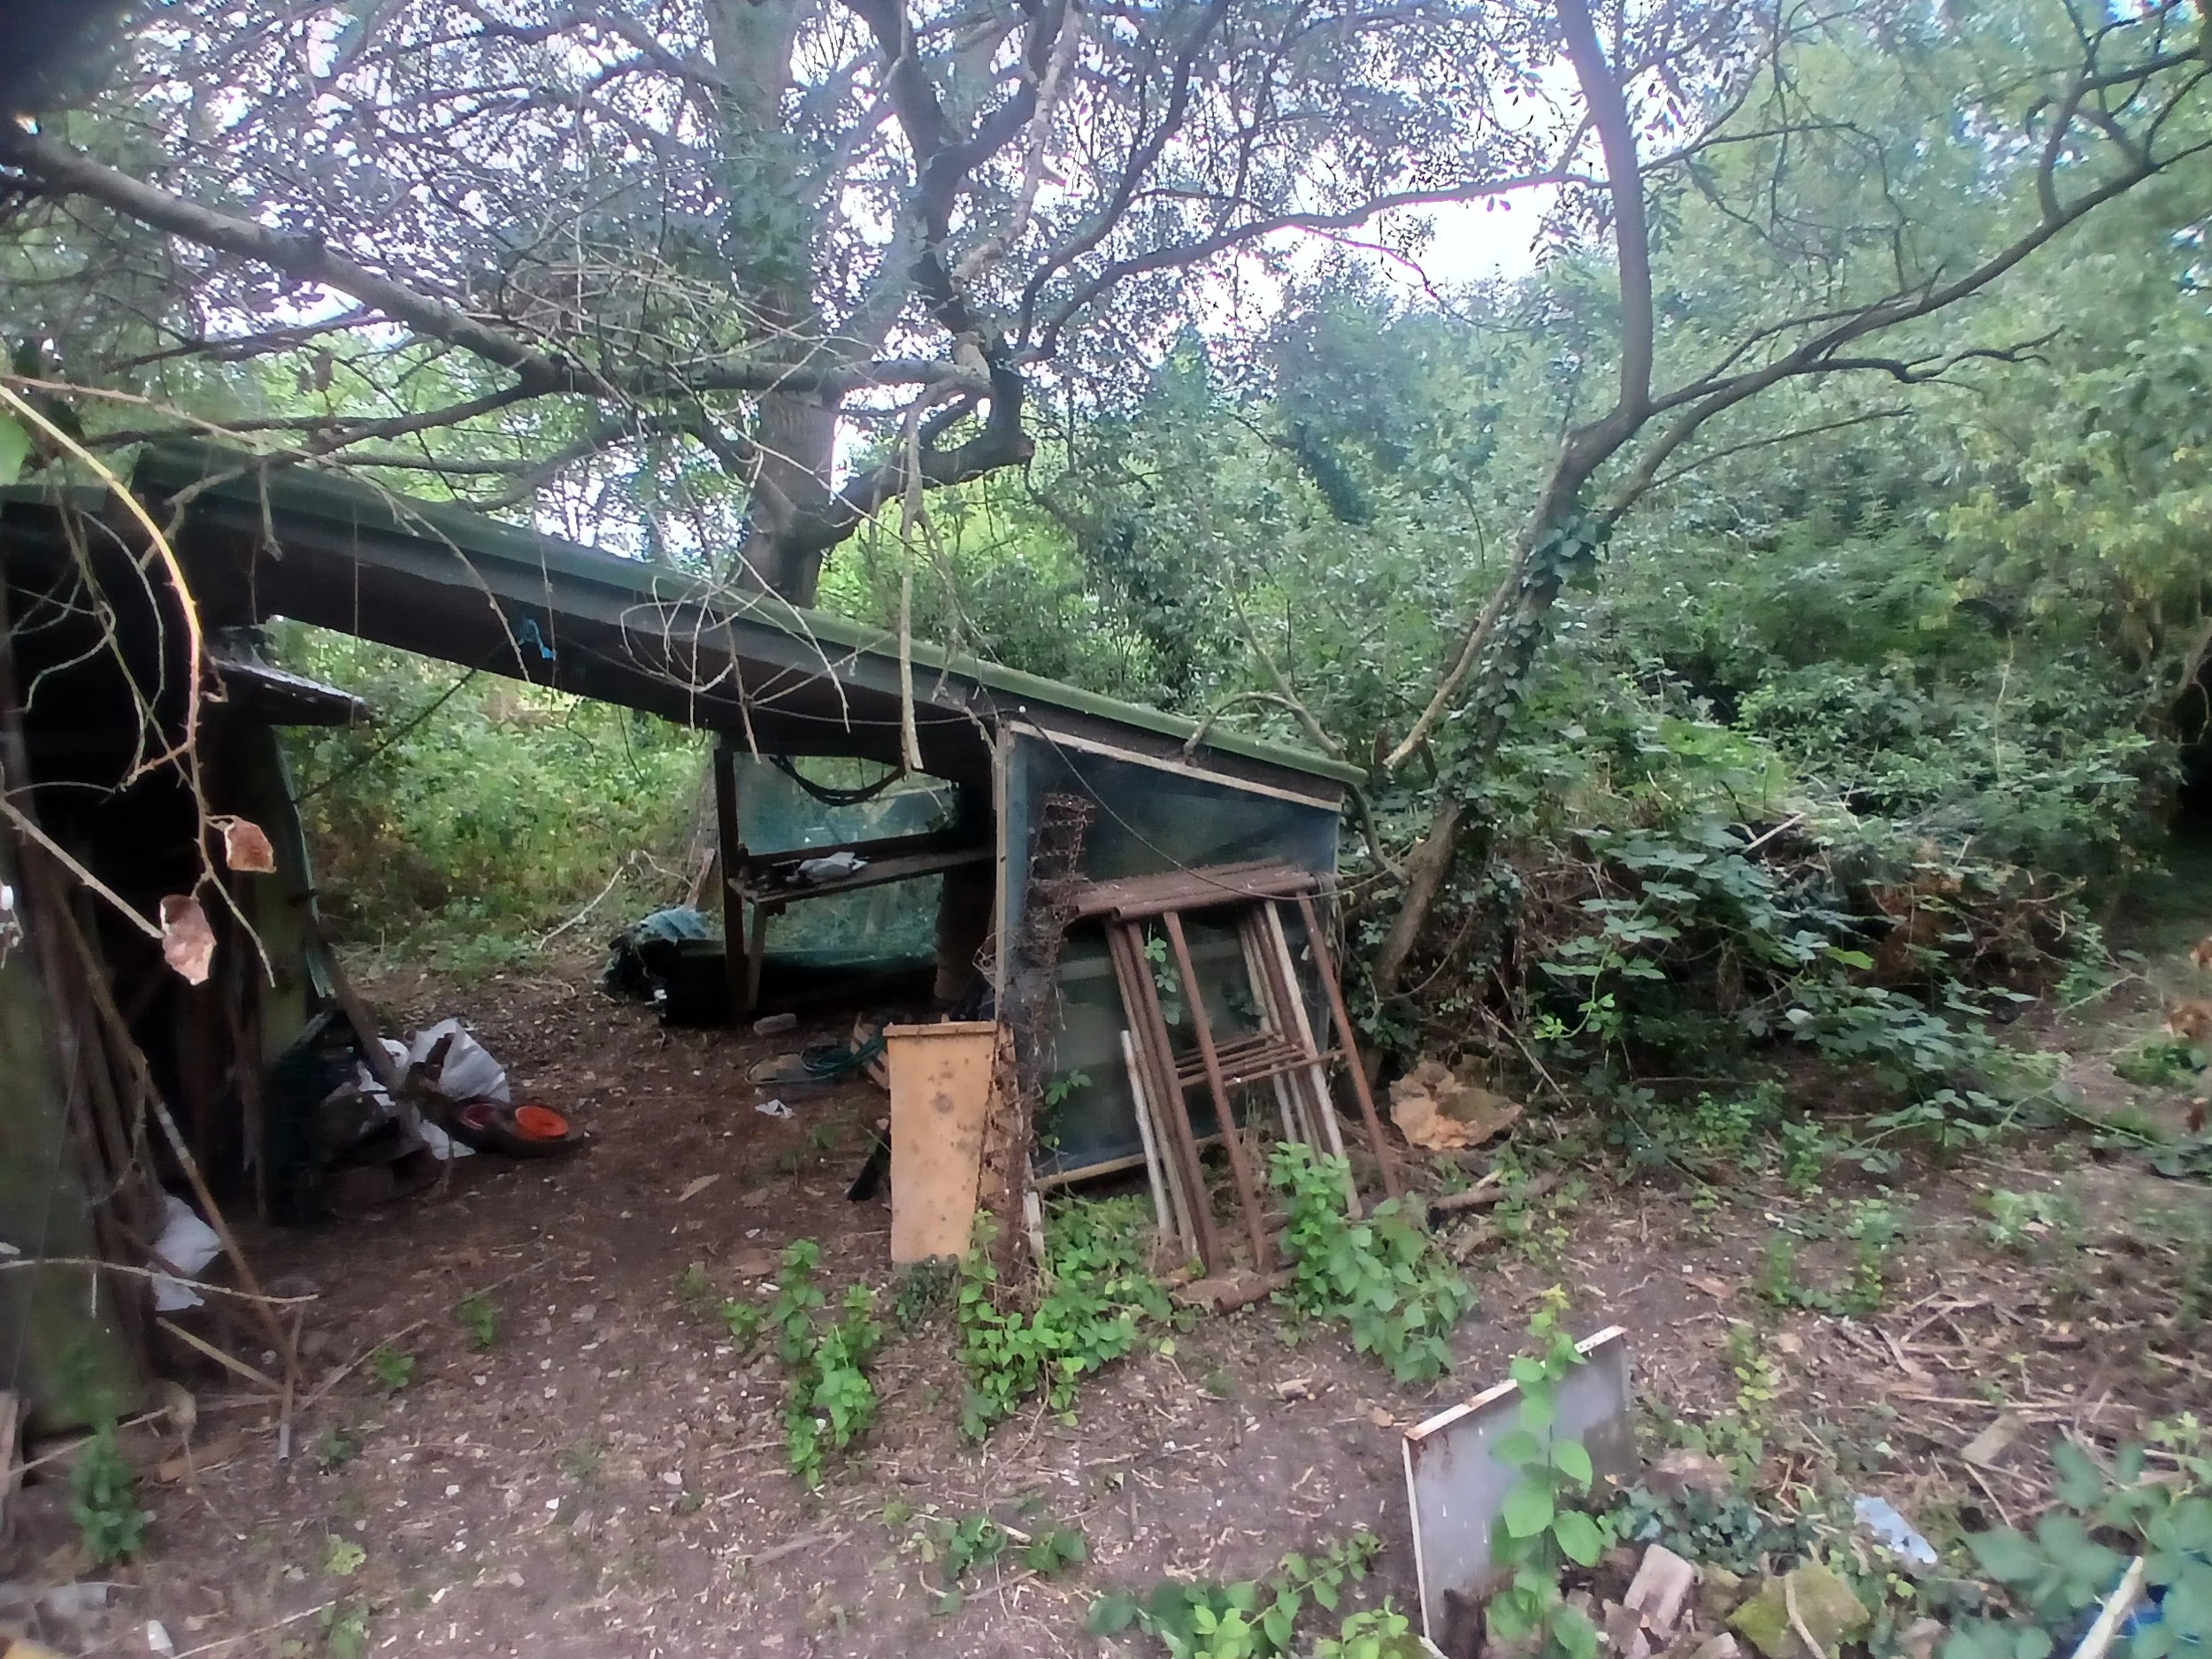
Brick and pantile Garage/Worksop with attached wash room
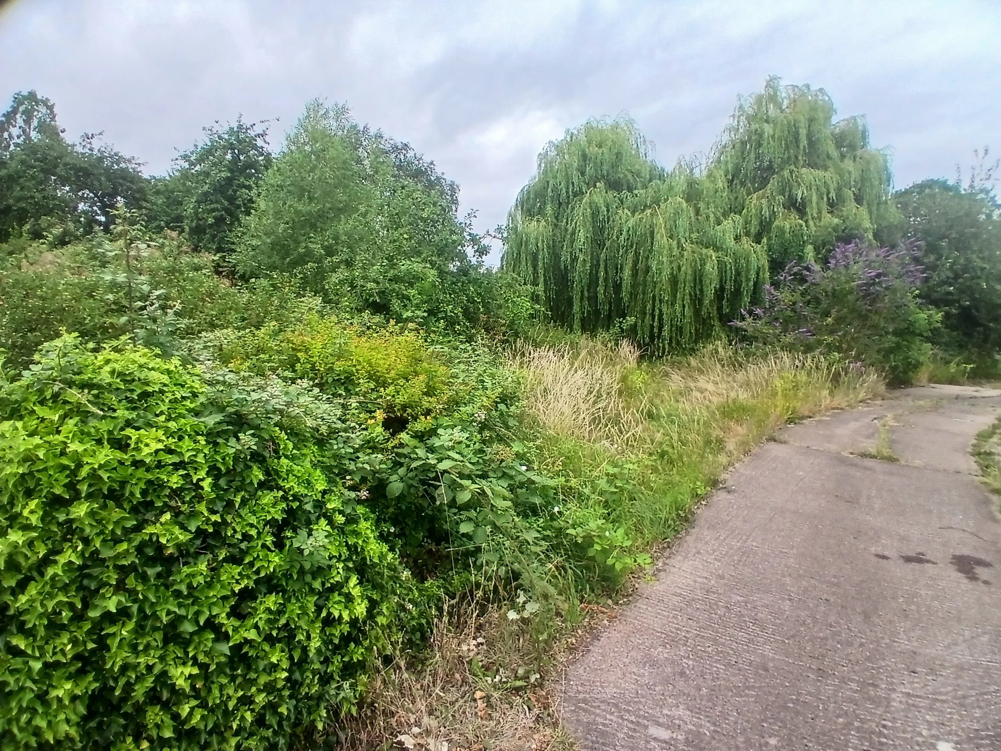
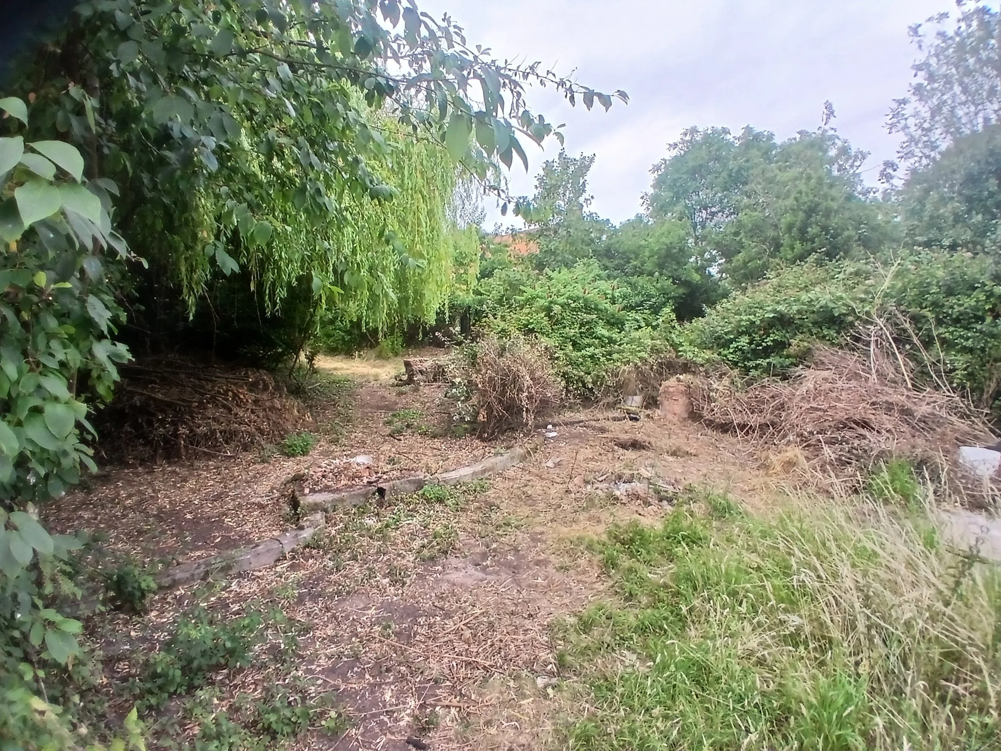
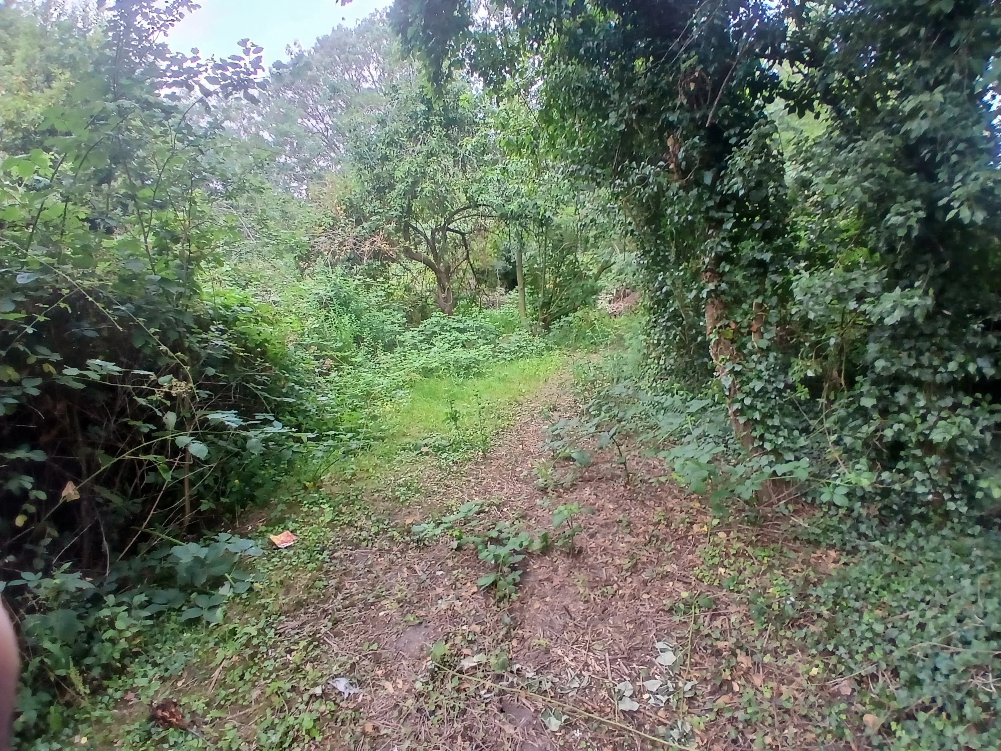
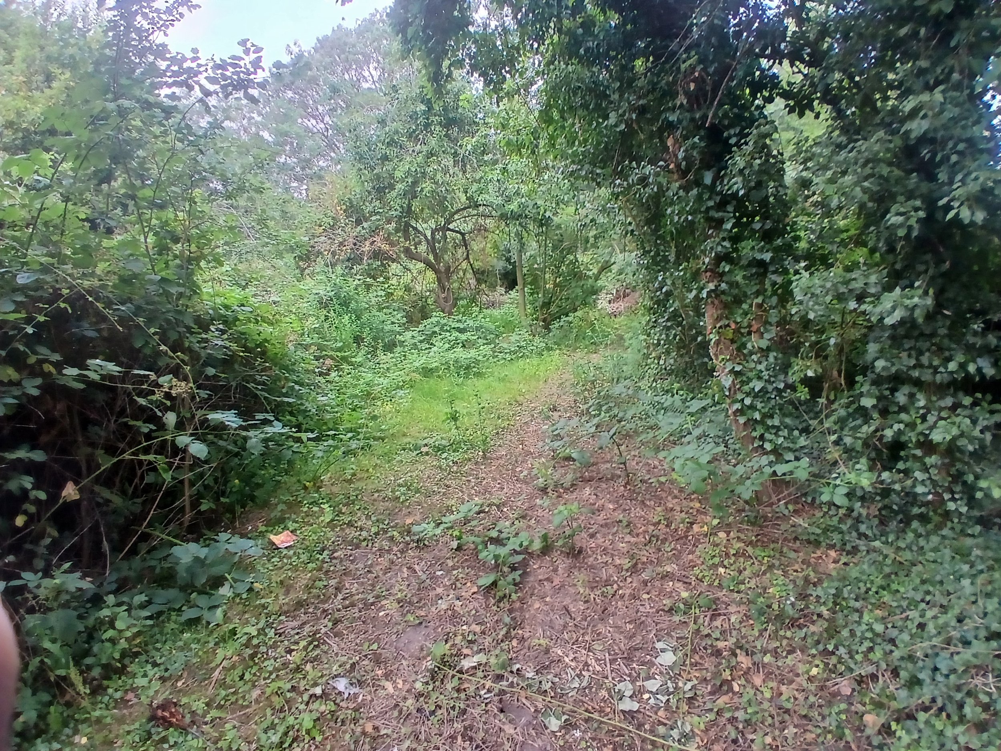
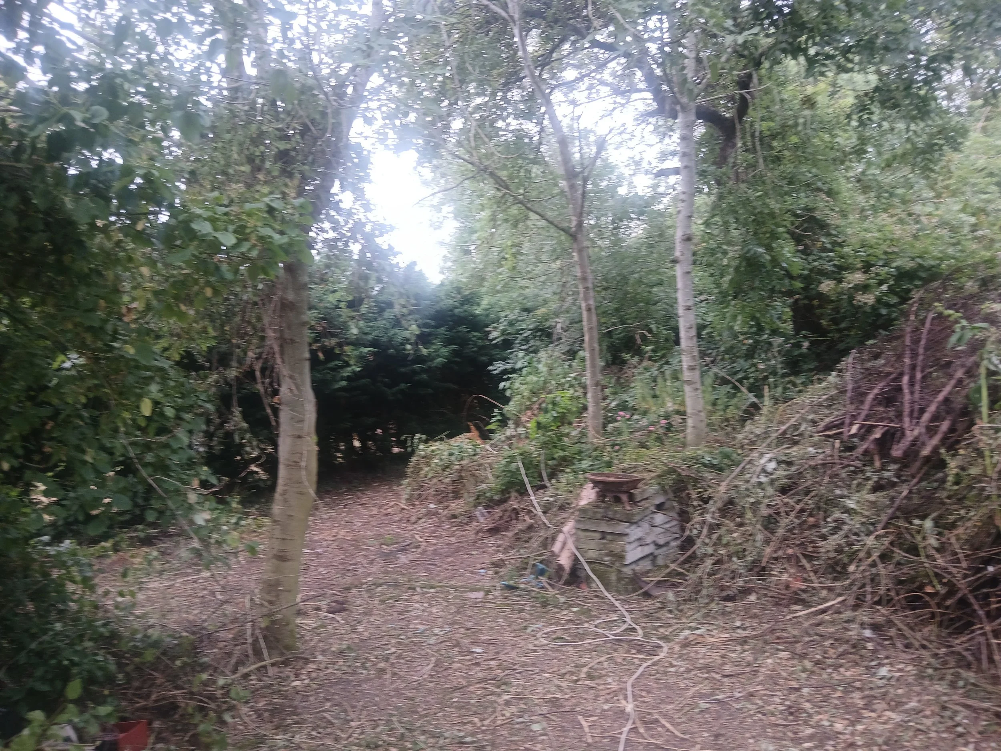
The property occupies a large substantial garden plot . Paved front terrace with original hand pump . Overgrown lawns and shrubs to front. Access to former rear orchard overgrown with brambles. Plastic oil tank- Site Approx 0.318Ha(0.785Acres)
SERVICES
Mains water, electricity, and drainage are connected. Oil fired central heating is installed with boiler located to Kitchen(Non Operational at Present).These have not been checked or tested and purchasers should make their own enquiries.
TENURE
The property is understood to be freehold
PLANS AREAS AND SCHEDULES
These have been provided as accurately as possible from OS data sheets. These are published for your convenience and whilst they are believed to be accurate this is not guaranteed, nor will they form part of any contract for sale plan.
EASEMENTS AND RIGHTS OF WAY
The land is sold subject to and with benefit of all rights of way whether private or public,drainage,water,electricity and any other rights,easements,wayleaves etc whether refereed to or not in these particulars.
METHOD OF SALE
The property is to be sold by way of informal tender with a guide price of £325,000.Tenders in writing to be received by 12 noon Friday 18th September 2026(Unless sold previously).Tender documents and information are available from the agents office.
AGENTS
Silcock & Partners,
Gamston Wood Farm, Upton, Retford, Notts (Andrew Silcock, FRICS)
01777 717559
07540578530
info@silcockandpartners.co.uk
Call 01777 717559 or 07540 578530 to view.
You can also contact Lime Living Estate Agents at: visit
