
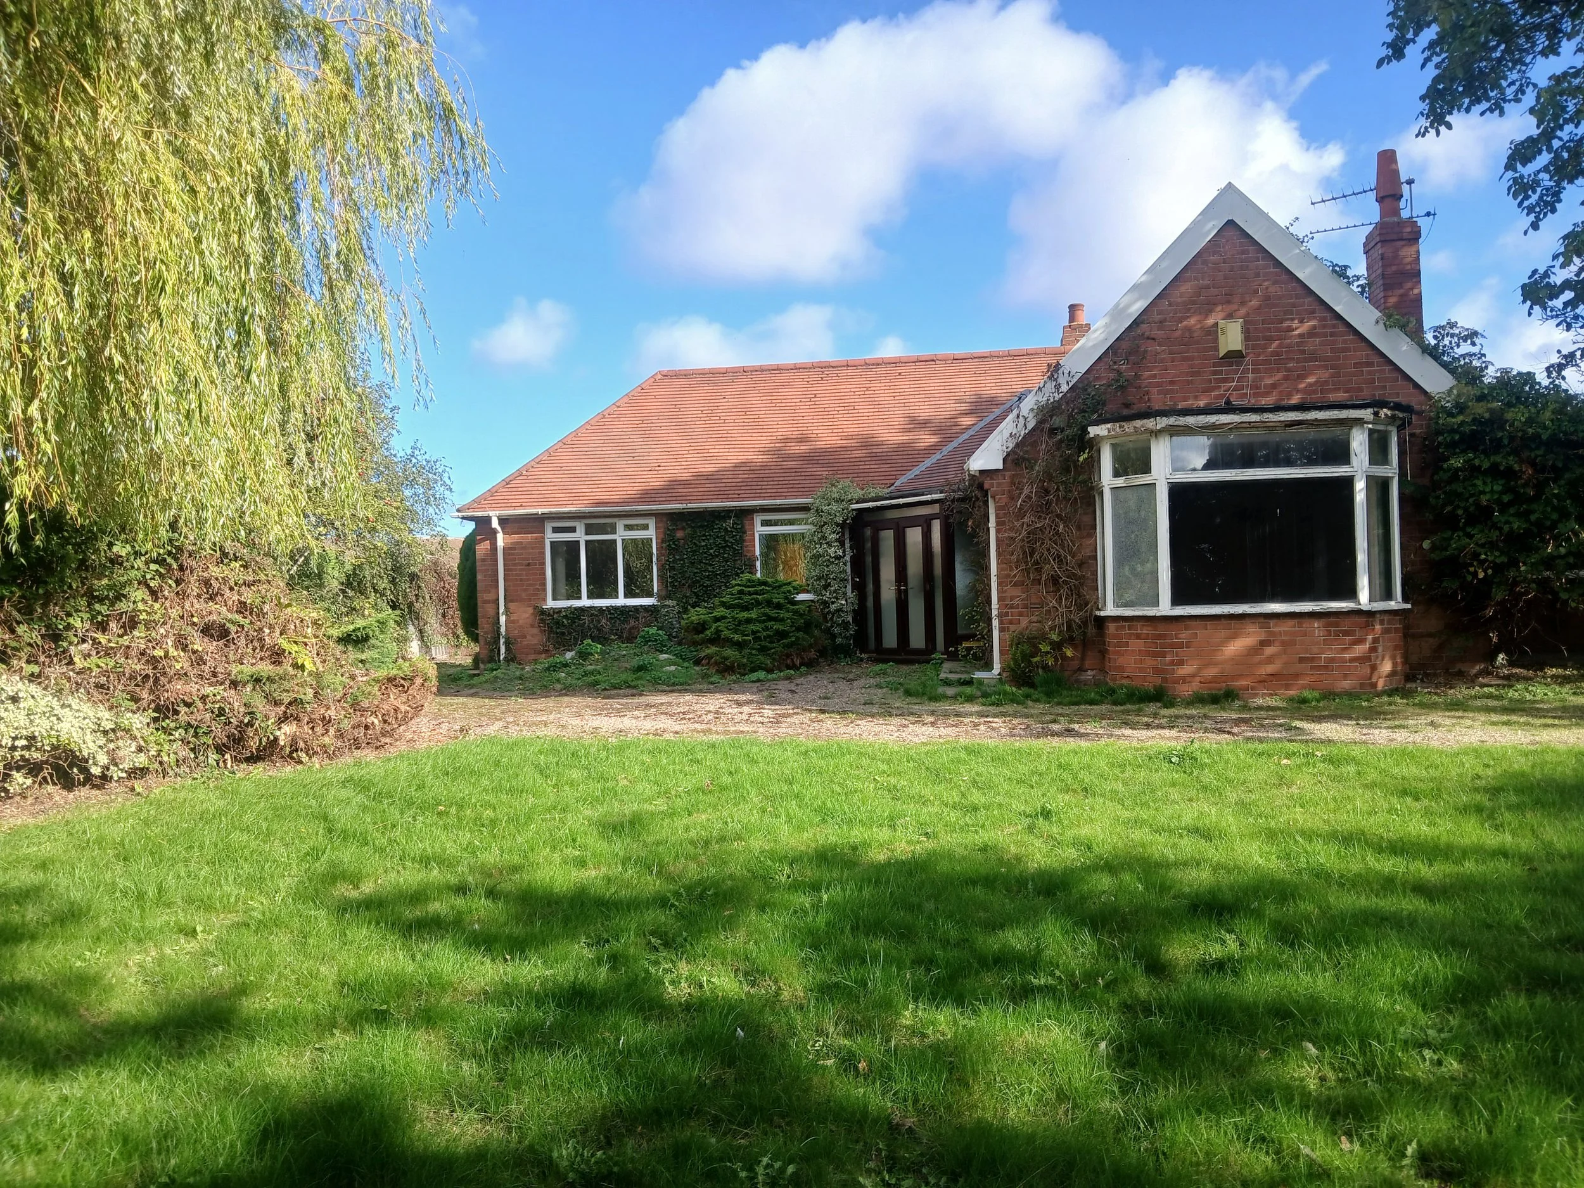
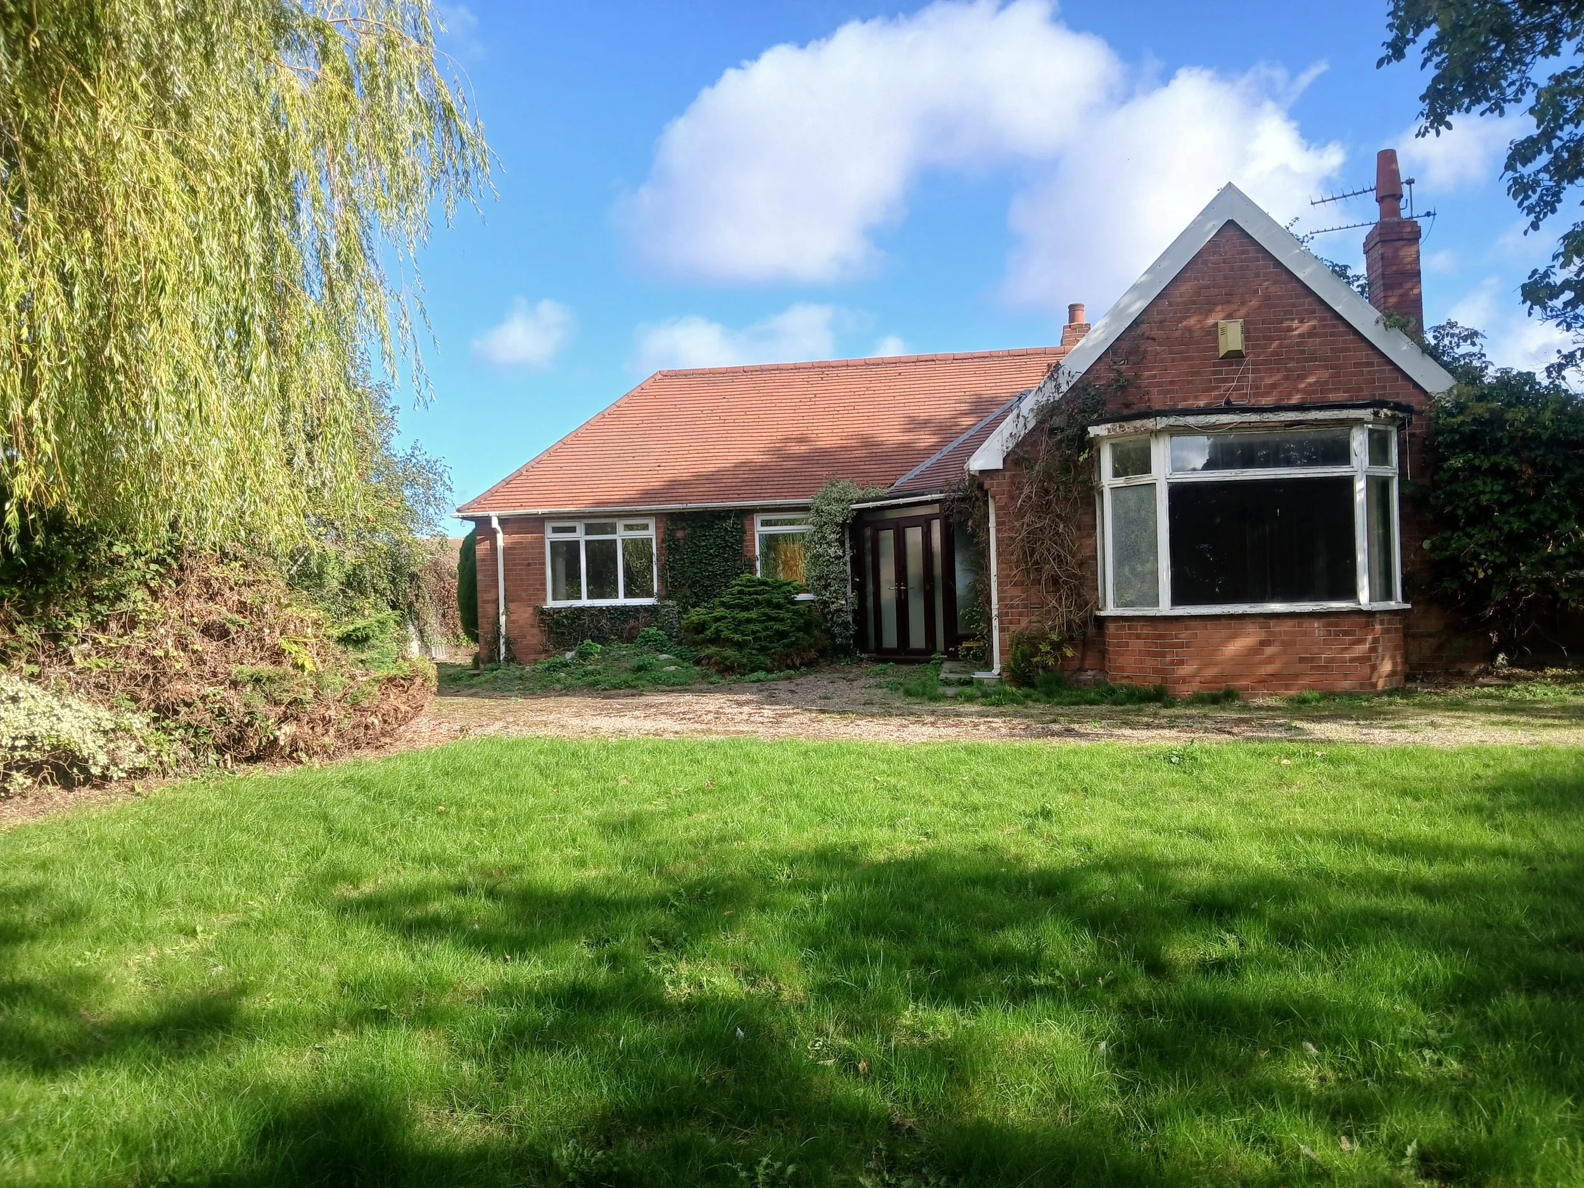
FOR SALE: Guide price of £350,000.
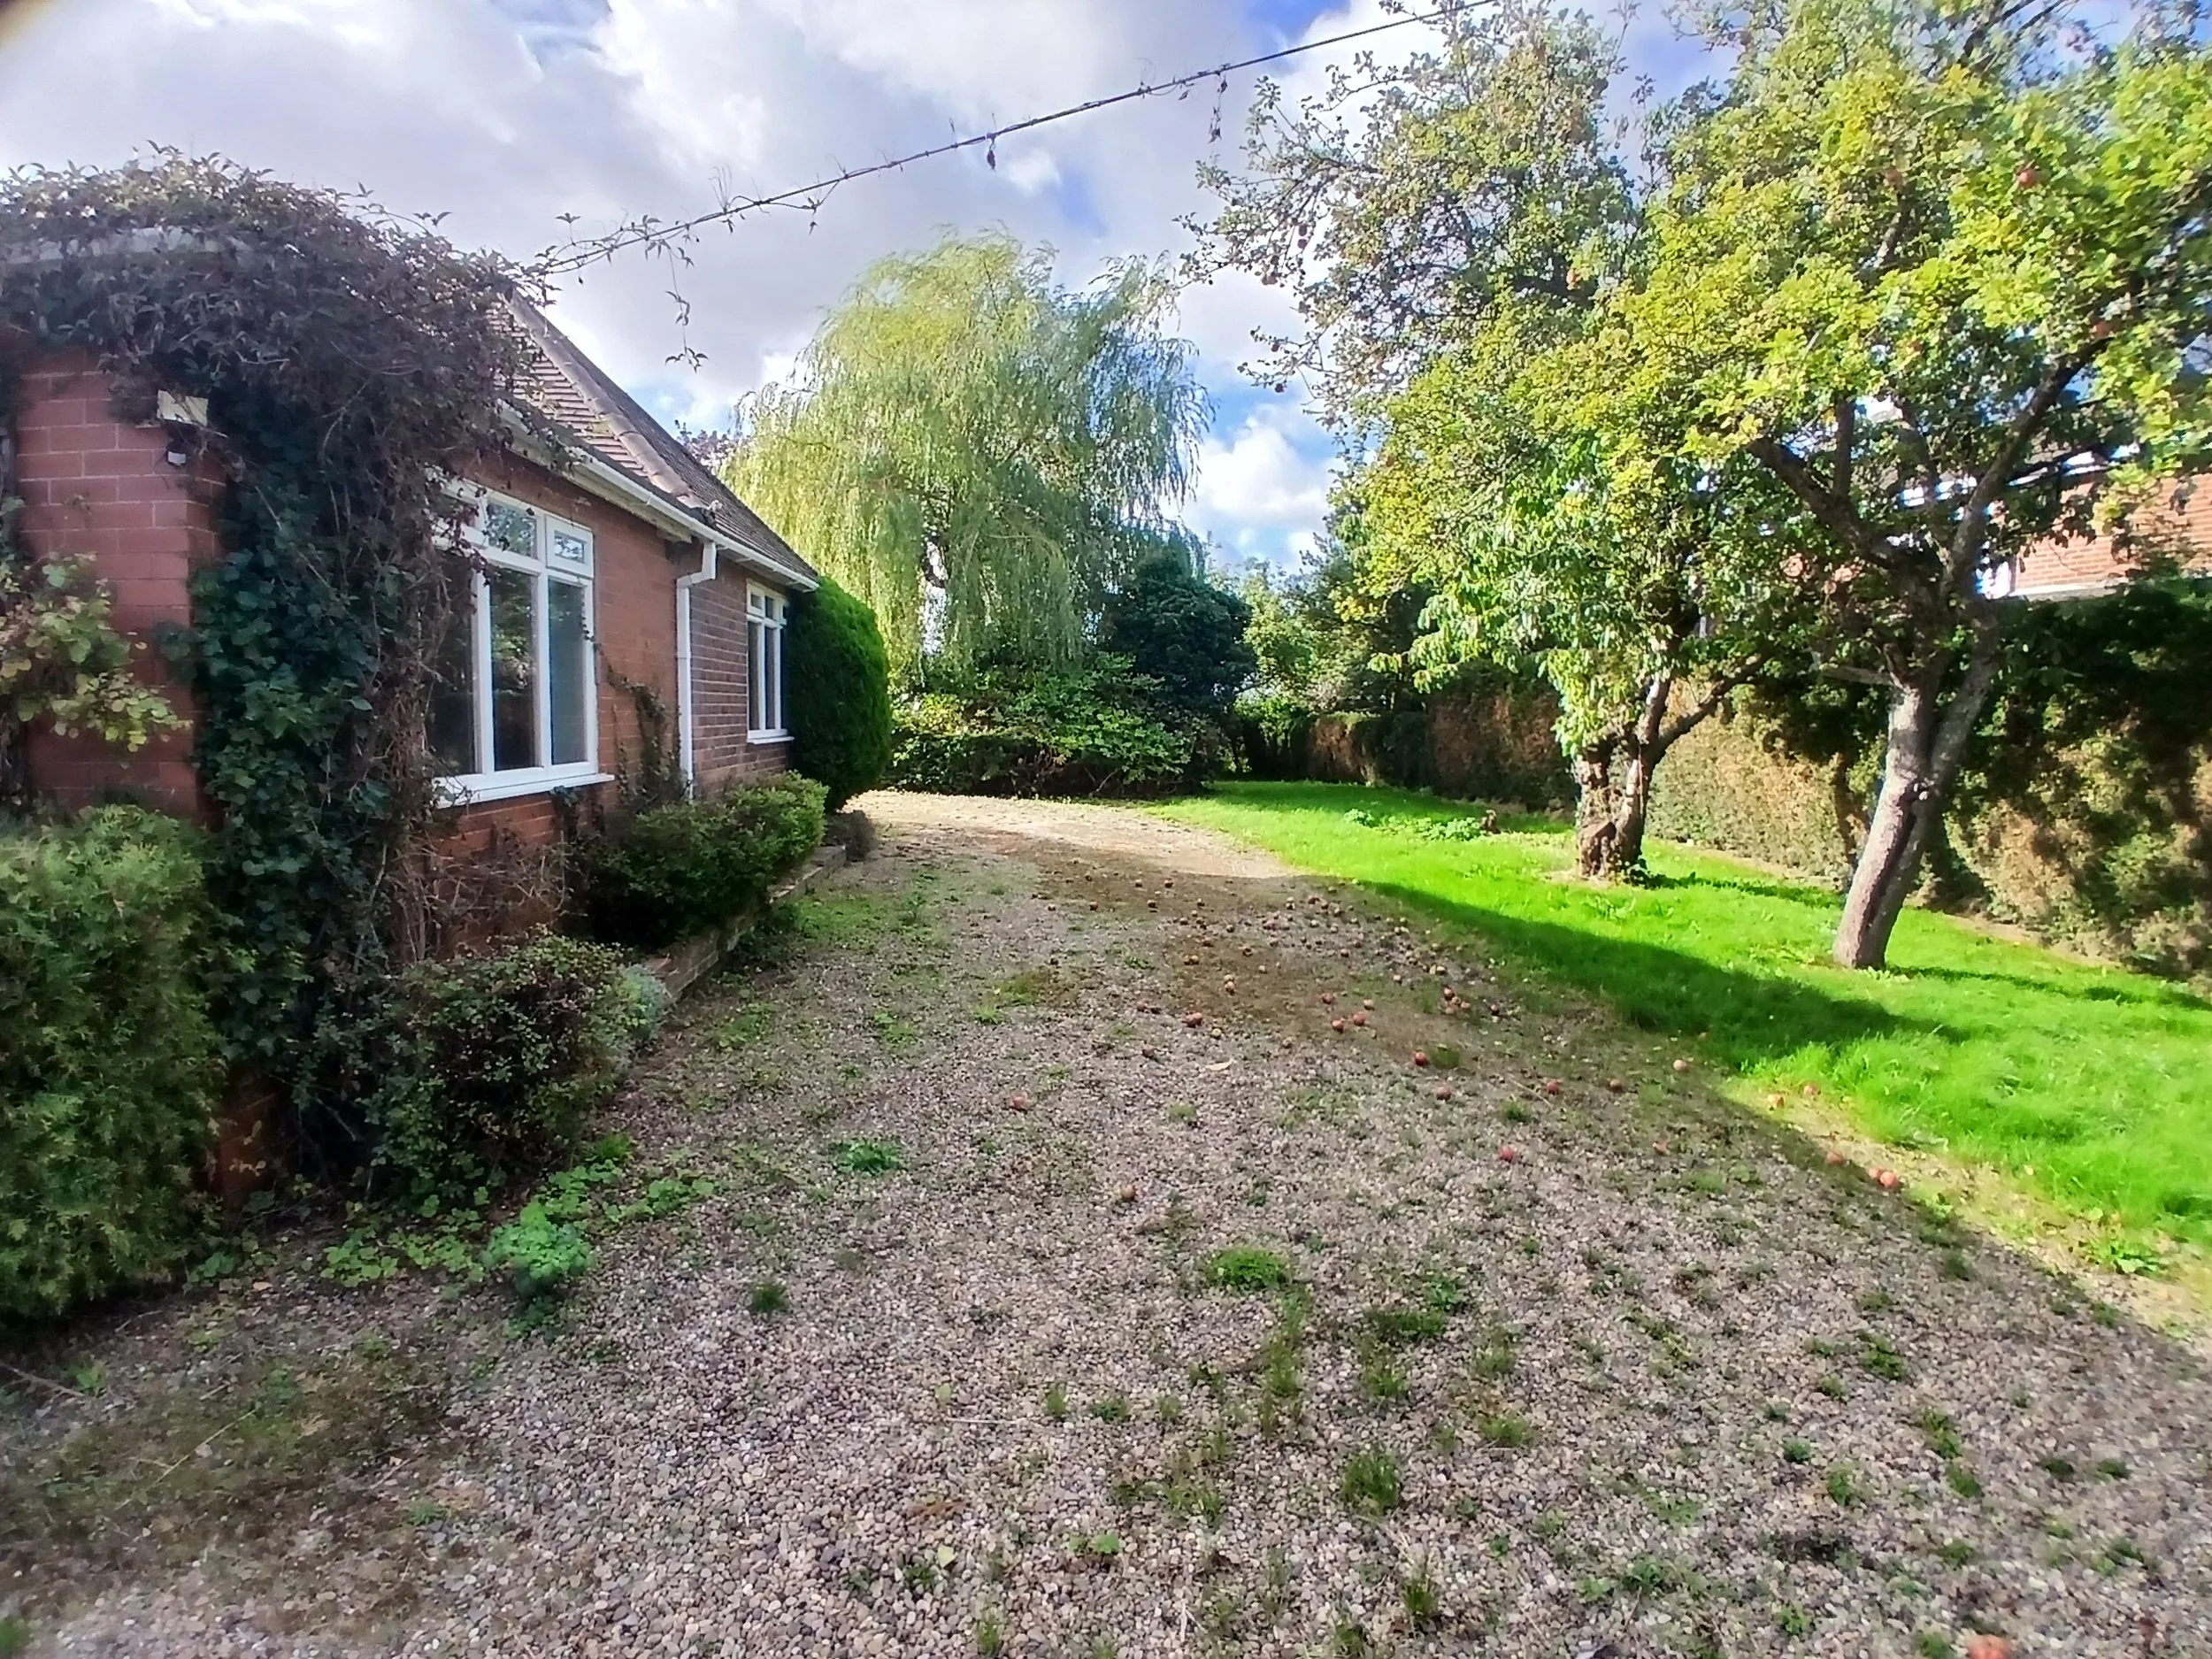
An excellent opportunity for an individual or developer to acquire a three-bedroom detached bungalow occupying a substantial plot extending to 0.194hectares (0.48 acres) STS, located on the outskirts of an attractive and sought-after residential village. The property requires a further scheme of modernization and improvement, but offers excellent potential for profitable improvement or redevelopment (subject to planning) to create a fine country home. The accommodation, with oil-fired heating system and part mahogany-style UPVC double glazing, briefly comprises entrance porch, L-shaped reception hall/sitting area, sitting room, garden room, breakfast/kitchen, breakfast room with Aga cooking range,3 bedrooms, bathroom, separate WC. Outside, the property benefits from twin access from the dual carriageway and Westwells Lane serving a large detached garage and off-road parking areas. Substantial garden plot. Early vacant possession.
Gringley is a sought-after residential village well placed for commuters to the areas major towns and cities. Doncaster 15.7miles, Bawtry 5.7 miles, Retford 8.4 miles, Gainsborough 6.4 miles Sheffield 27.9 miles. All mileages are approximate.
Gross Internal Floor Area - approximately 136.8m2 (1472sq ft)
LOCATION
Gringley-on-the-Hill is a picturesque and sought-after residential village, surrounded by attractive open countryside, yet within convenient travelling distance of nearby Bawtry, Gainsborough, Doncaster and Retford, which provide a range of further amenities. The village benefits from a public house, primary school and healthcare facilities. The area enjoys excellent links via the A1/M18 motorway networks and mainline train stations with direct links to London Kings Cross, located at nearby Retford and Doncaster
DIRECTIONS
The property is easily found when leaving Retford along the A638 Great North Road, continue into Bawtry and on entering Bawtry turn light at the traffic lights onto the A631, continue through the villages of Scaftworth, Everton and Drakeholes. Continue onto the dual carriageway where the private driveway for the property may be found located on the left-hand-side identified by our sale board. Alternatively, on entering from the direction of Bawtry take the first left-hand turn onto Westwells Lane and continue for a short distance where the property can be found located on the right-hand-side, accessed via large gates
ACCOMODATION
Twin mahogany UPVC-style double glazed doors open to entrance porch, glazed inner door.
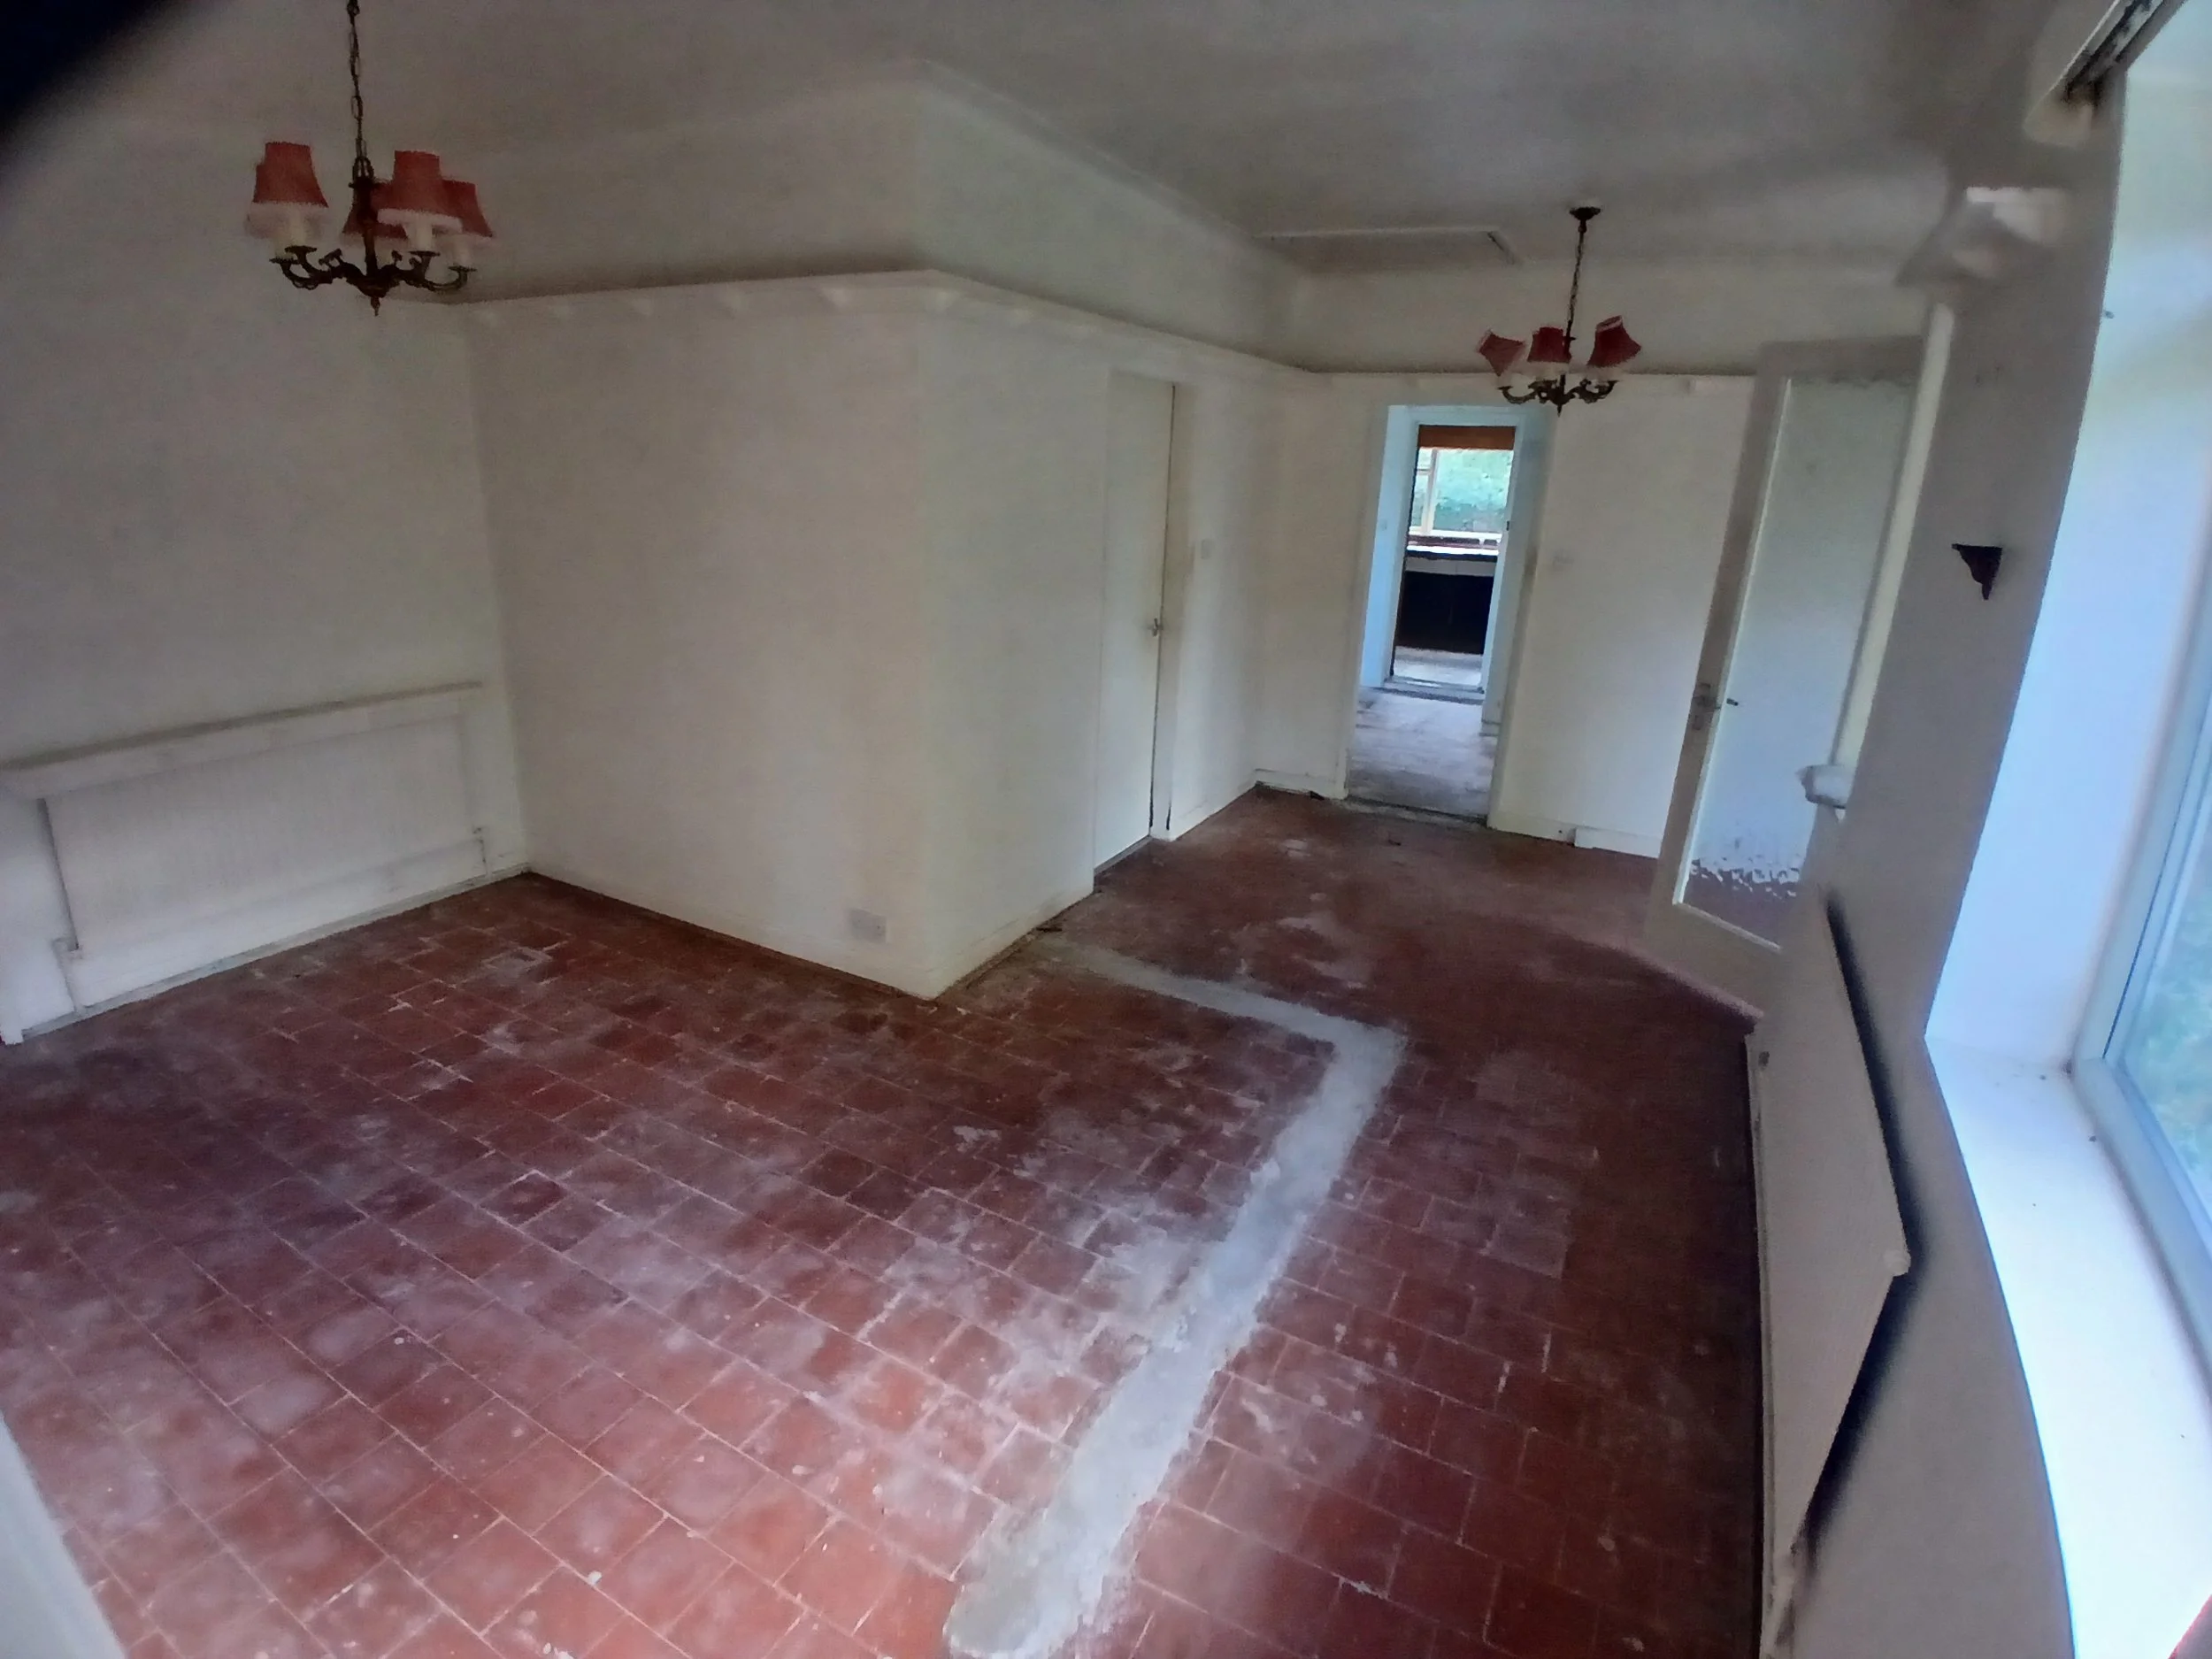
L-shaped reception hall/sitting area – 2.54m(8‘4‘’) x 4.39m(14‘4‘’) x 2.99m(9‘ 9‘’) x 3.20m (10’ 5’’) maximum. Two radiators Delft racking, coving.
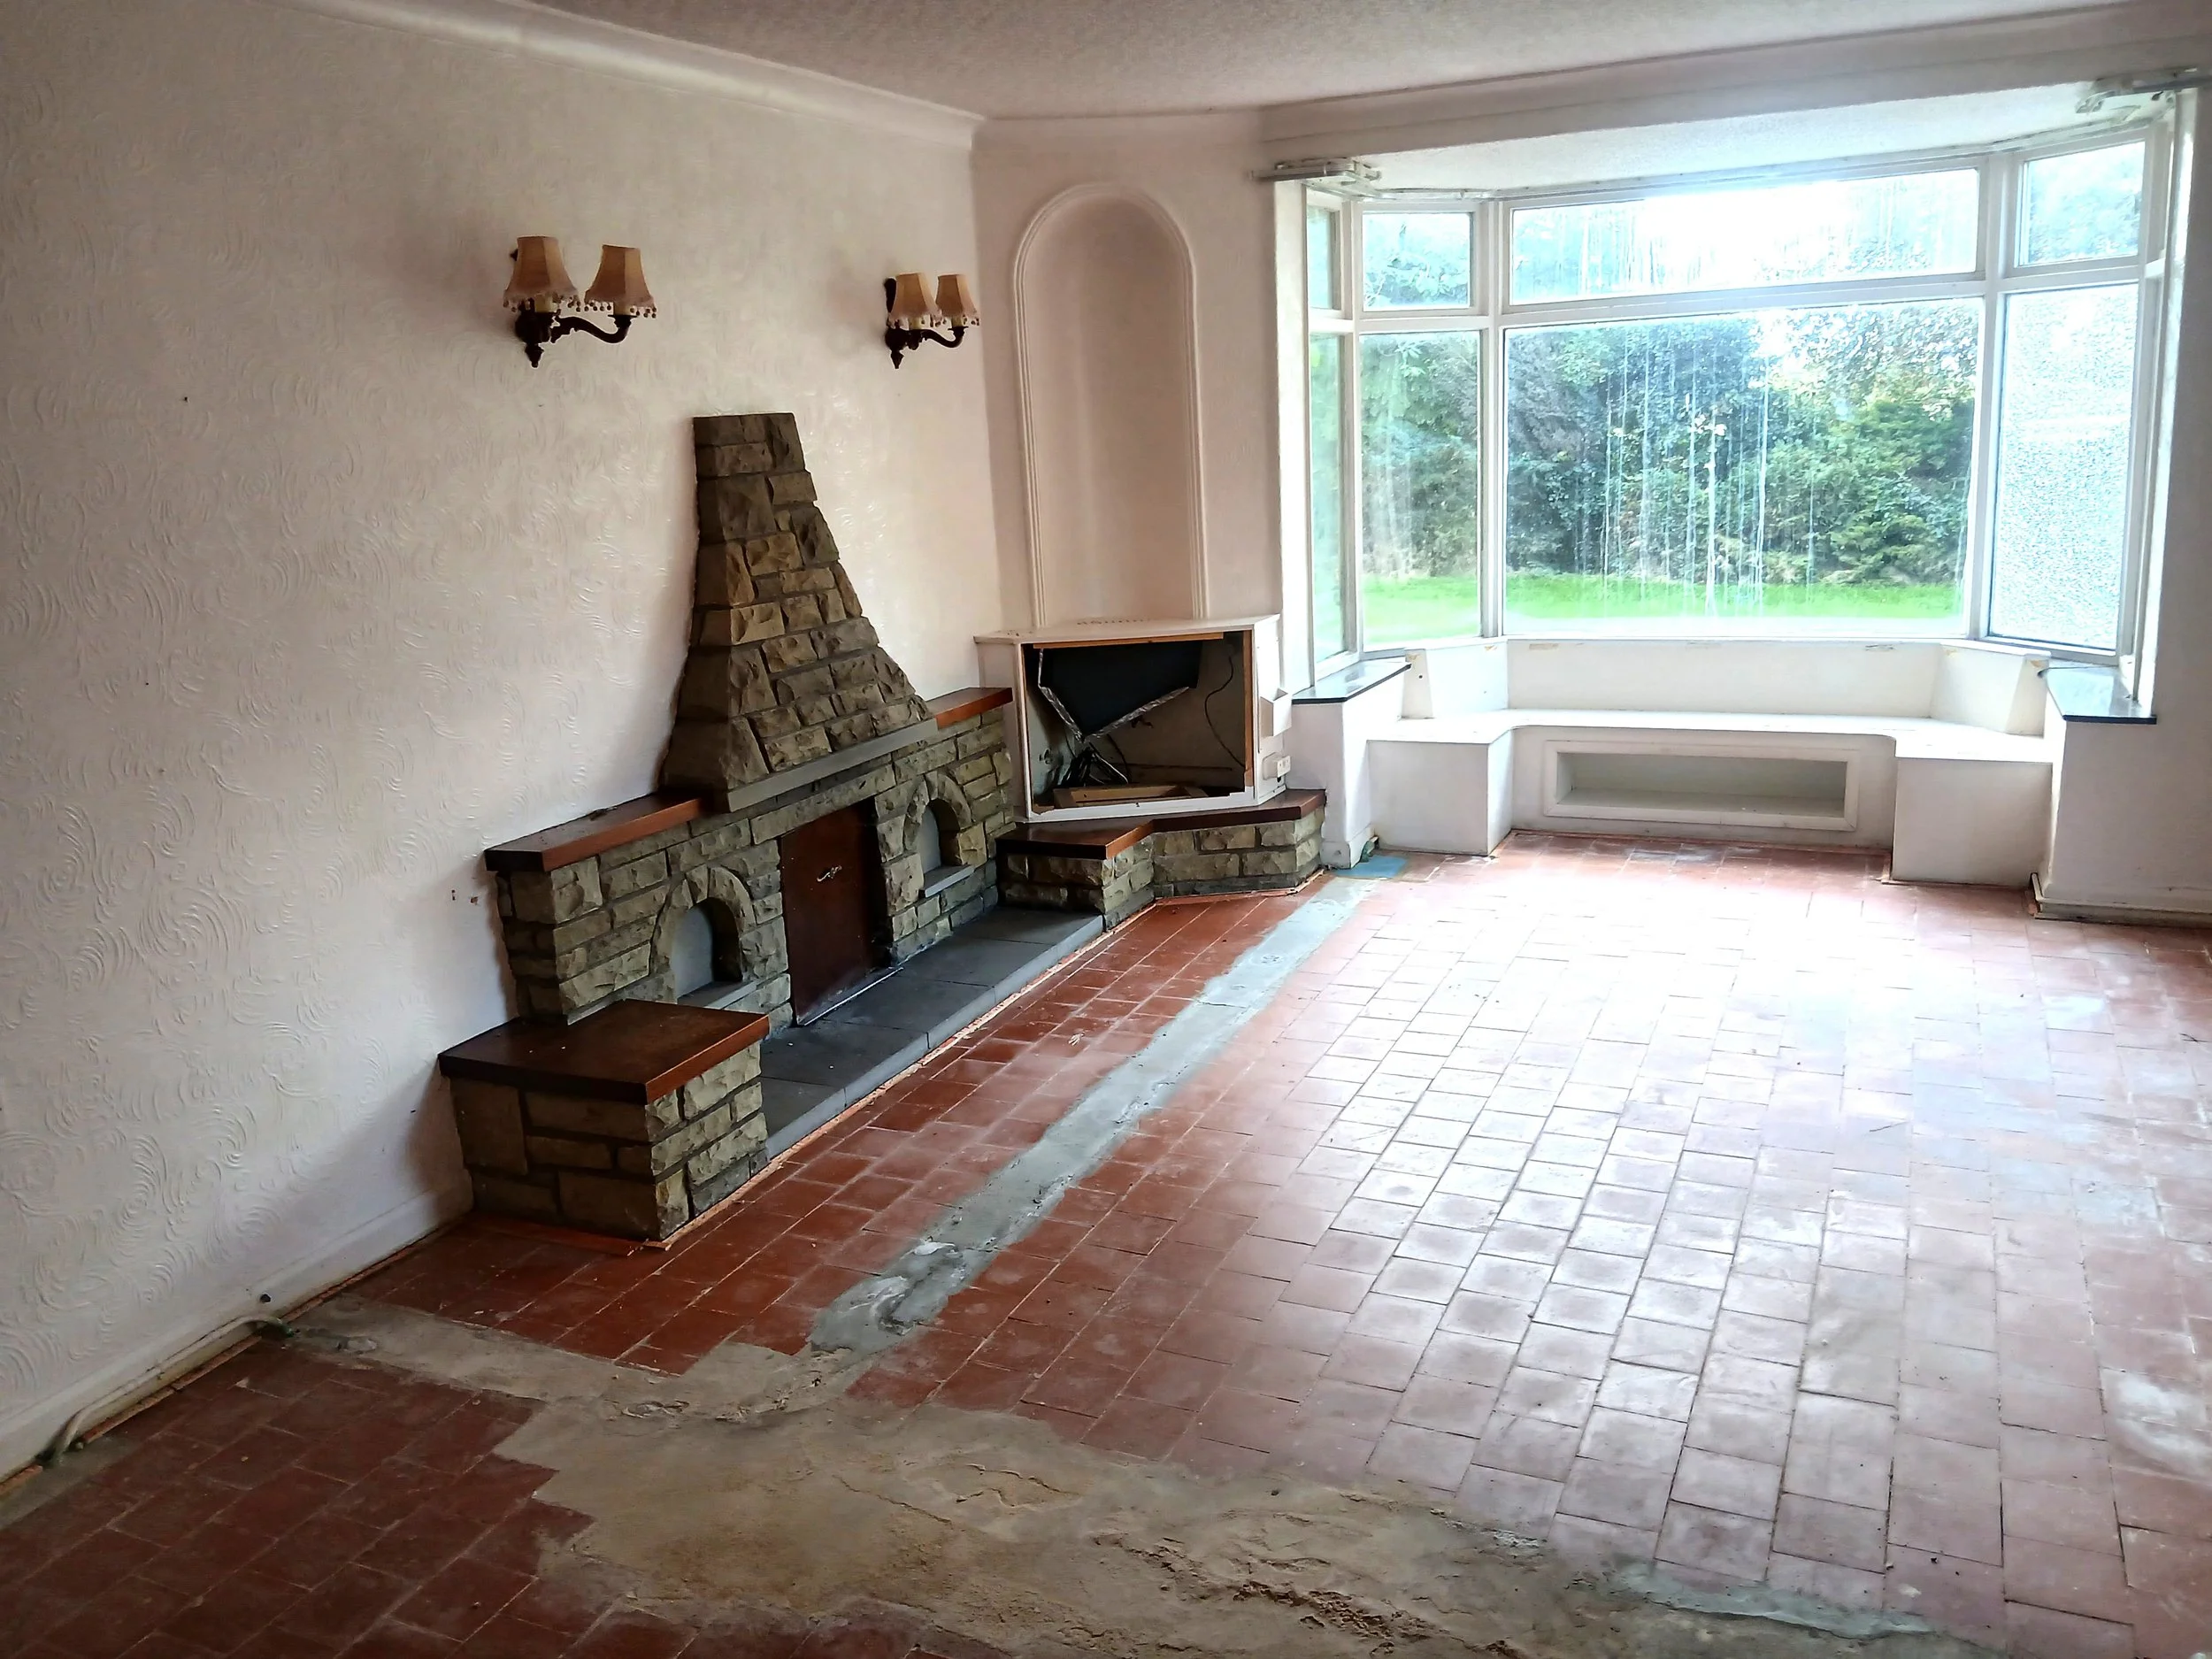
Sitting room – 4.38m(14‘4 ‘’) x 7.29m (23’ 11’’) into bay window, with feature stone fireplace with flagged hearth upon which is set an open grate, extending to one side to form TV shelf with recessed and arched alcove over. Two radiators, multi-pane door leads into –
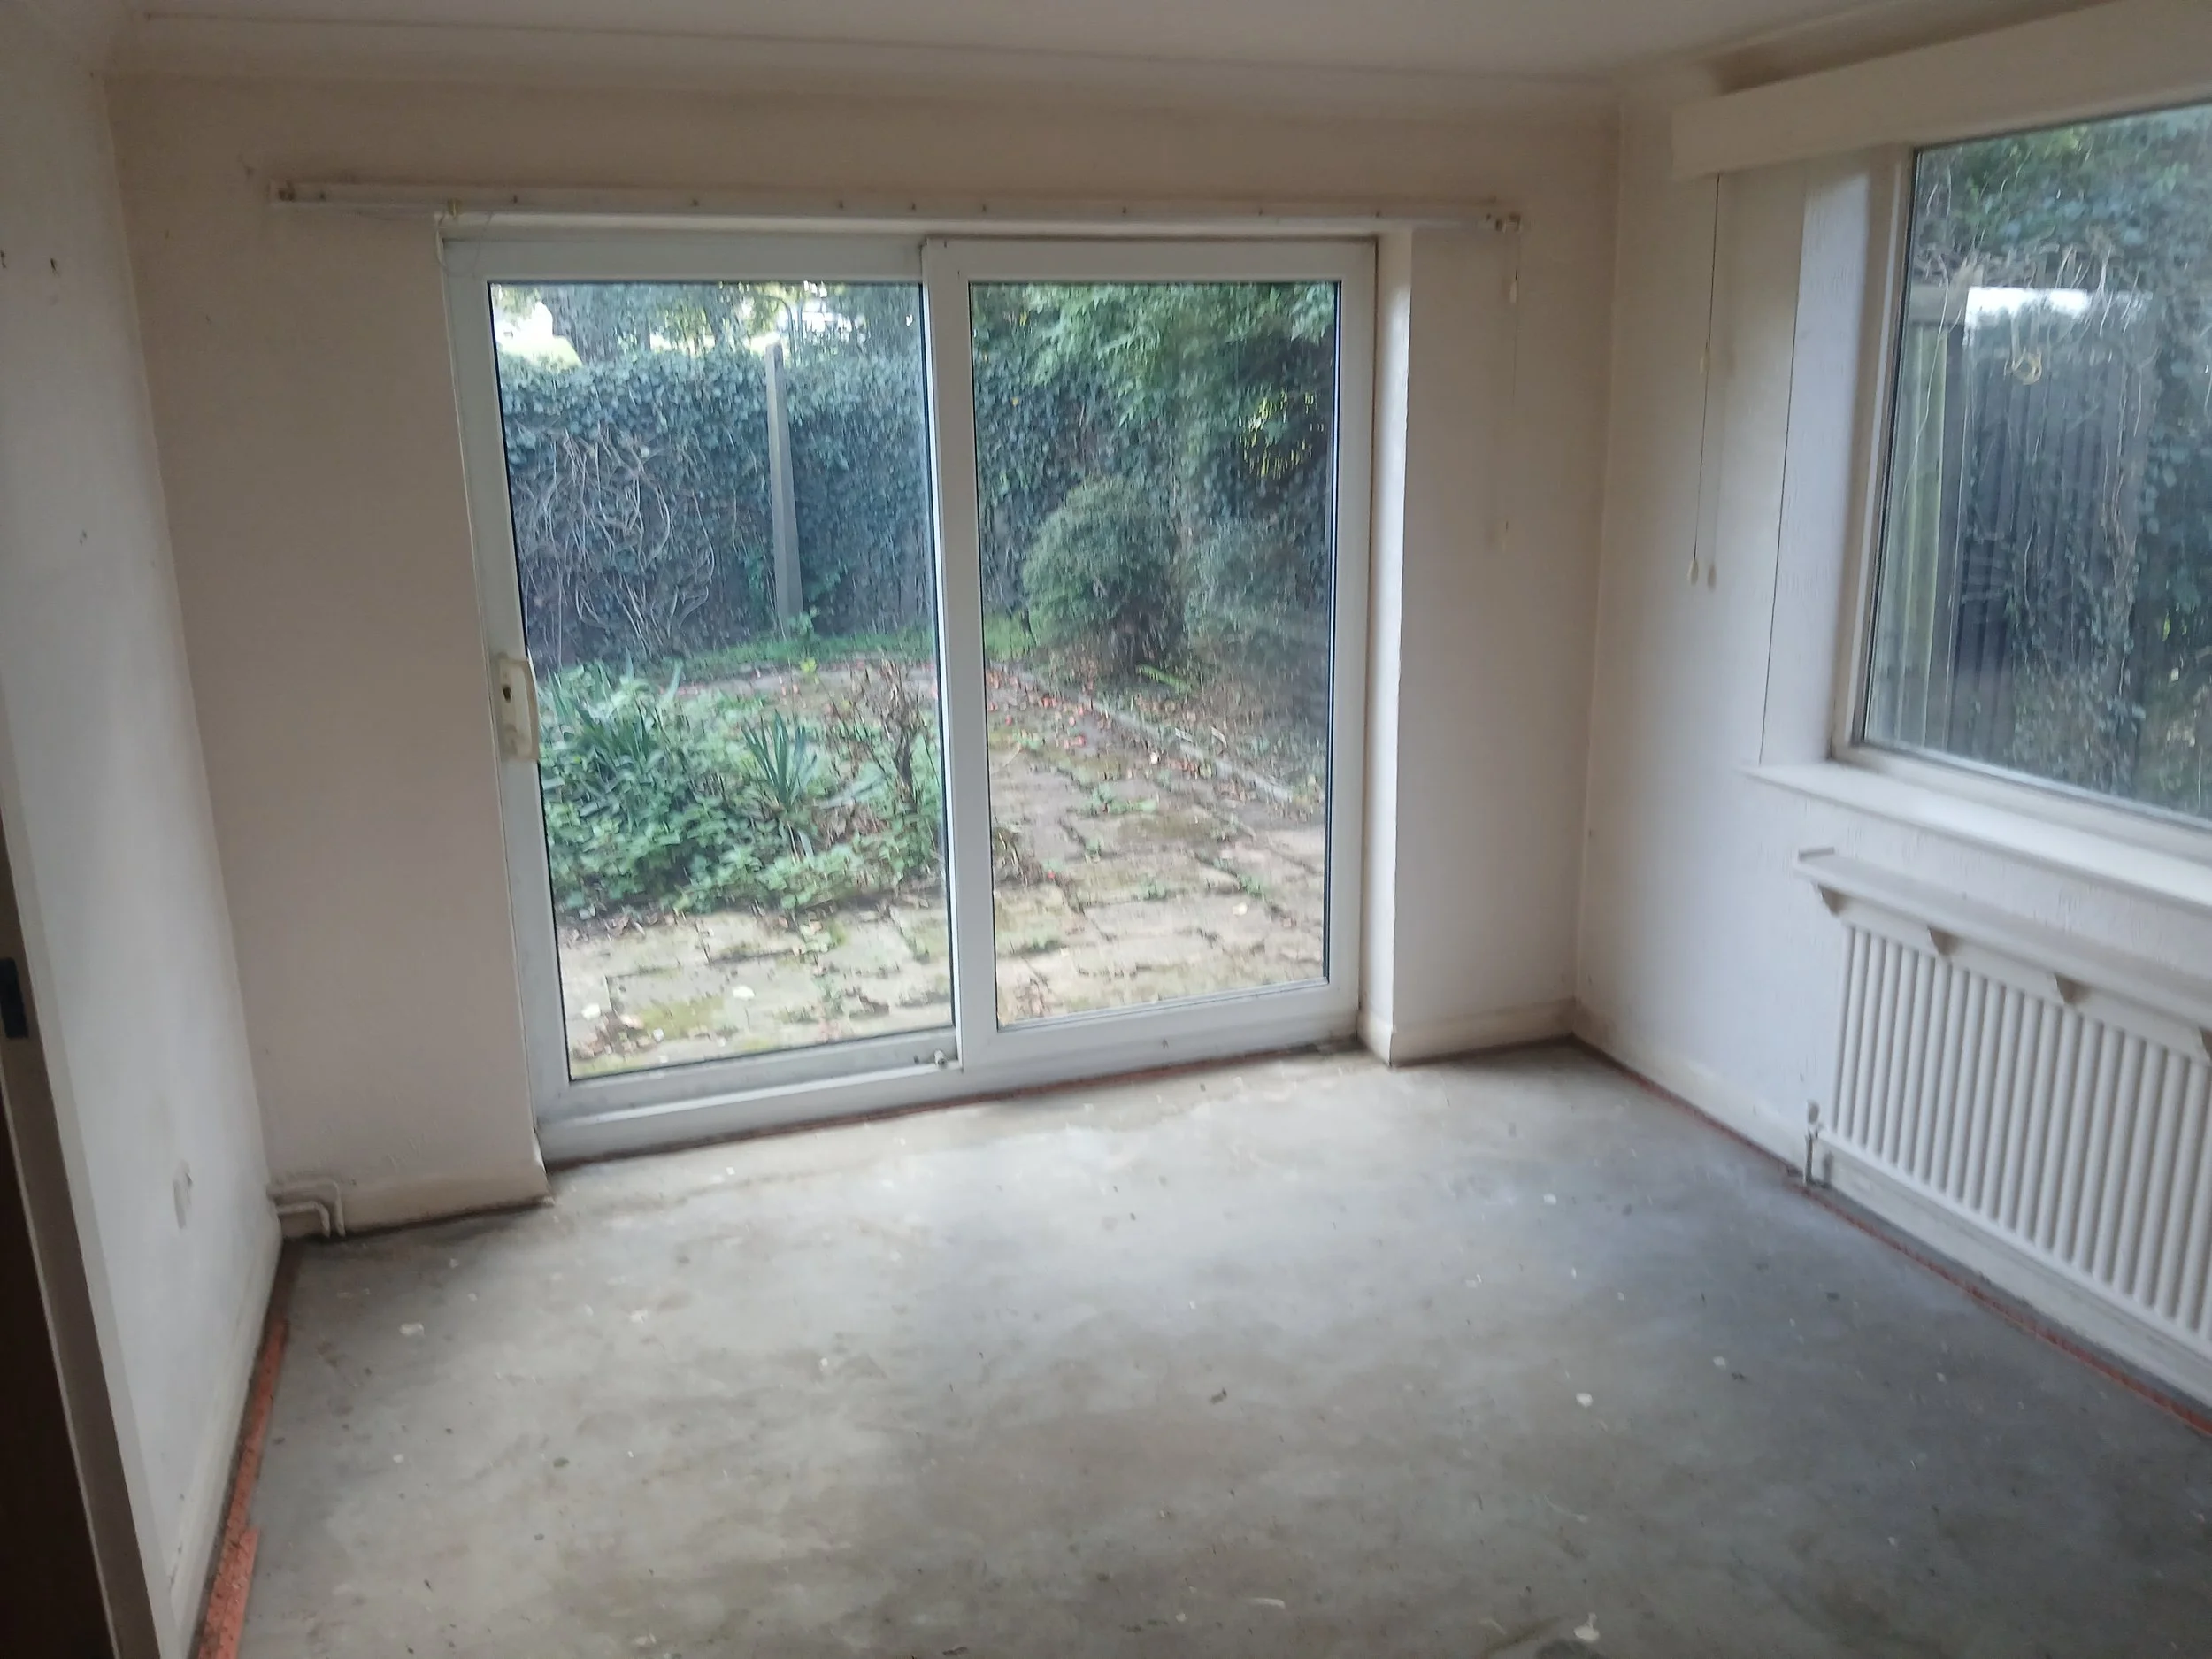
Garden room – 3.16m(10‘4‘’) x 3.46m (11’ 4’’) – UPVC patio door, radiator, return door to kitchen.
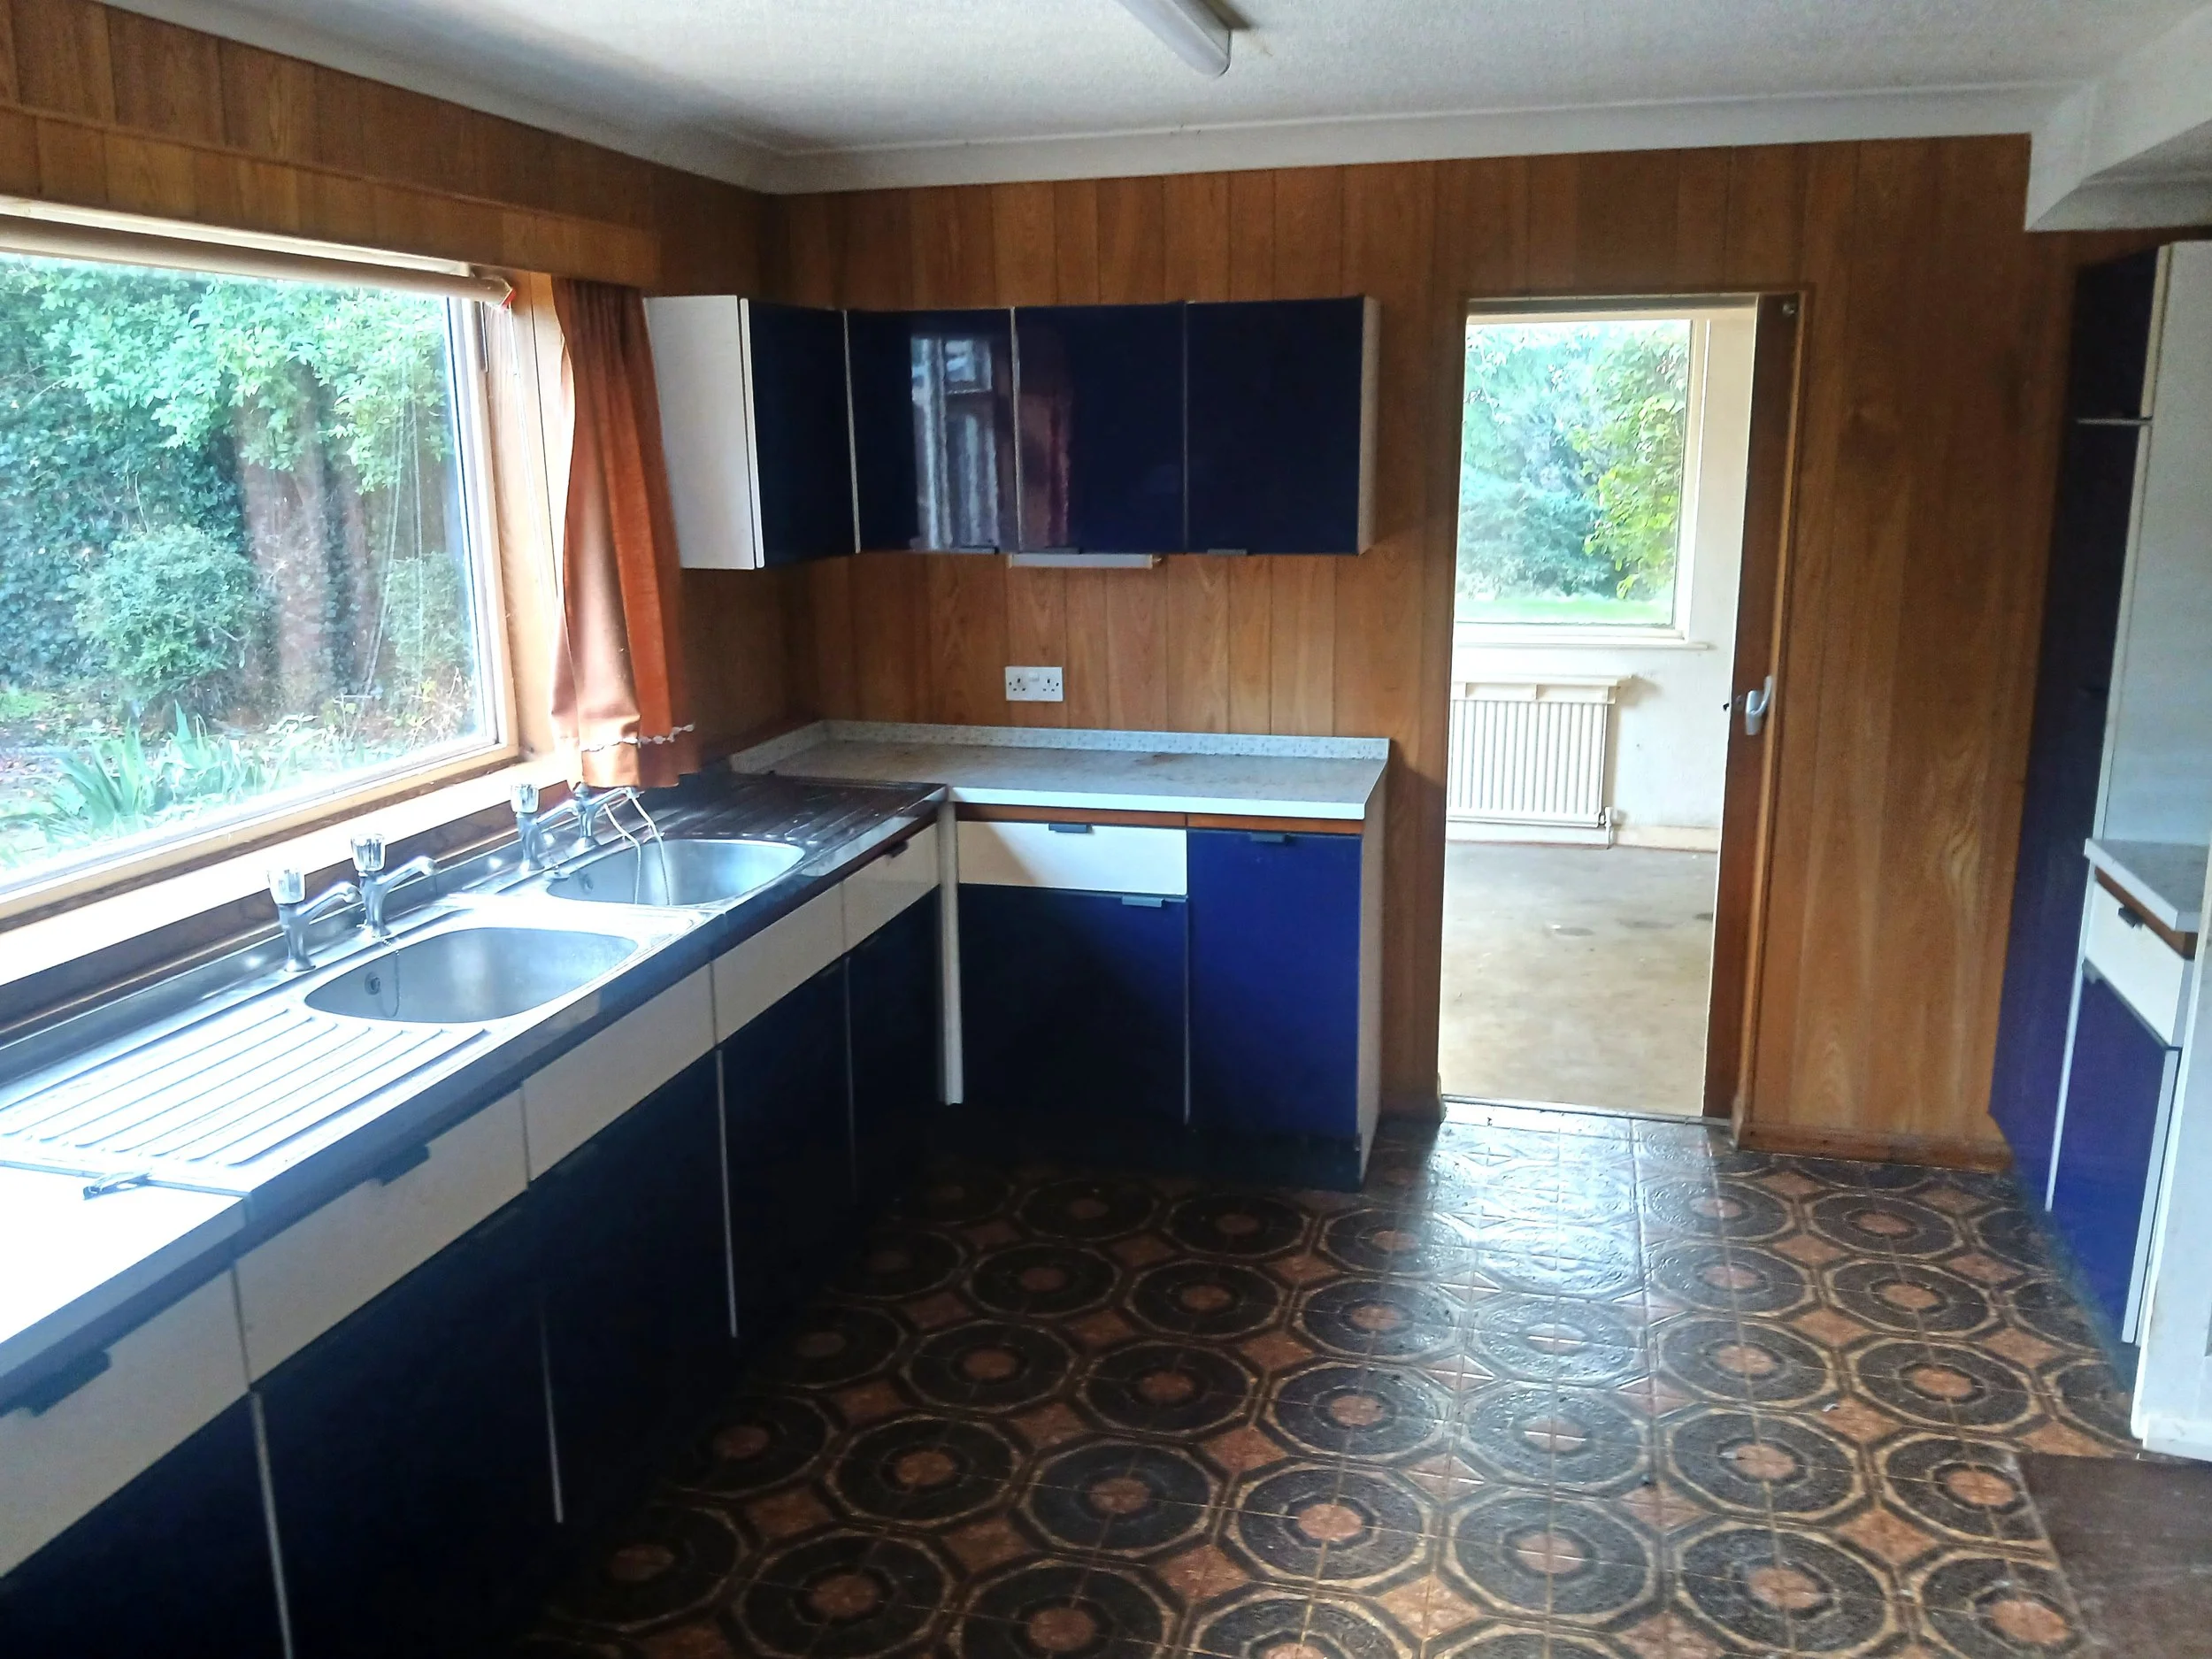
Breakfast/Kitchen – 3.81m(12‘6‘’) x 3.63m (11’ 10’’) with range of kitchen units comprising – twin double drainer sink units set into worktop, with cupboards and drawers below, matching wall cupboards and further range of store cupboards and larder cupboard. Timber paneled features to walls, door to rear porch.
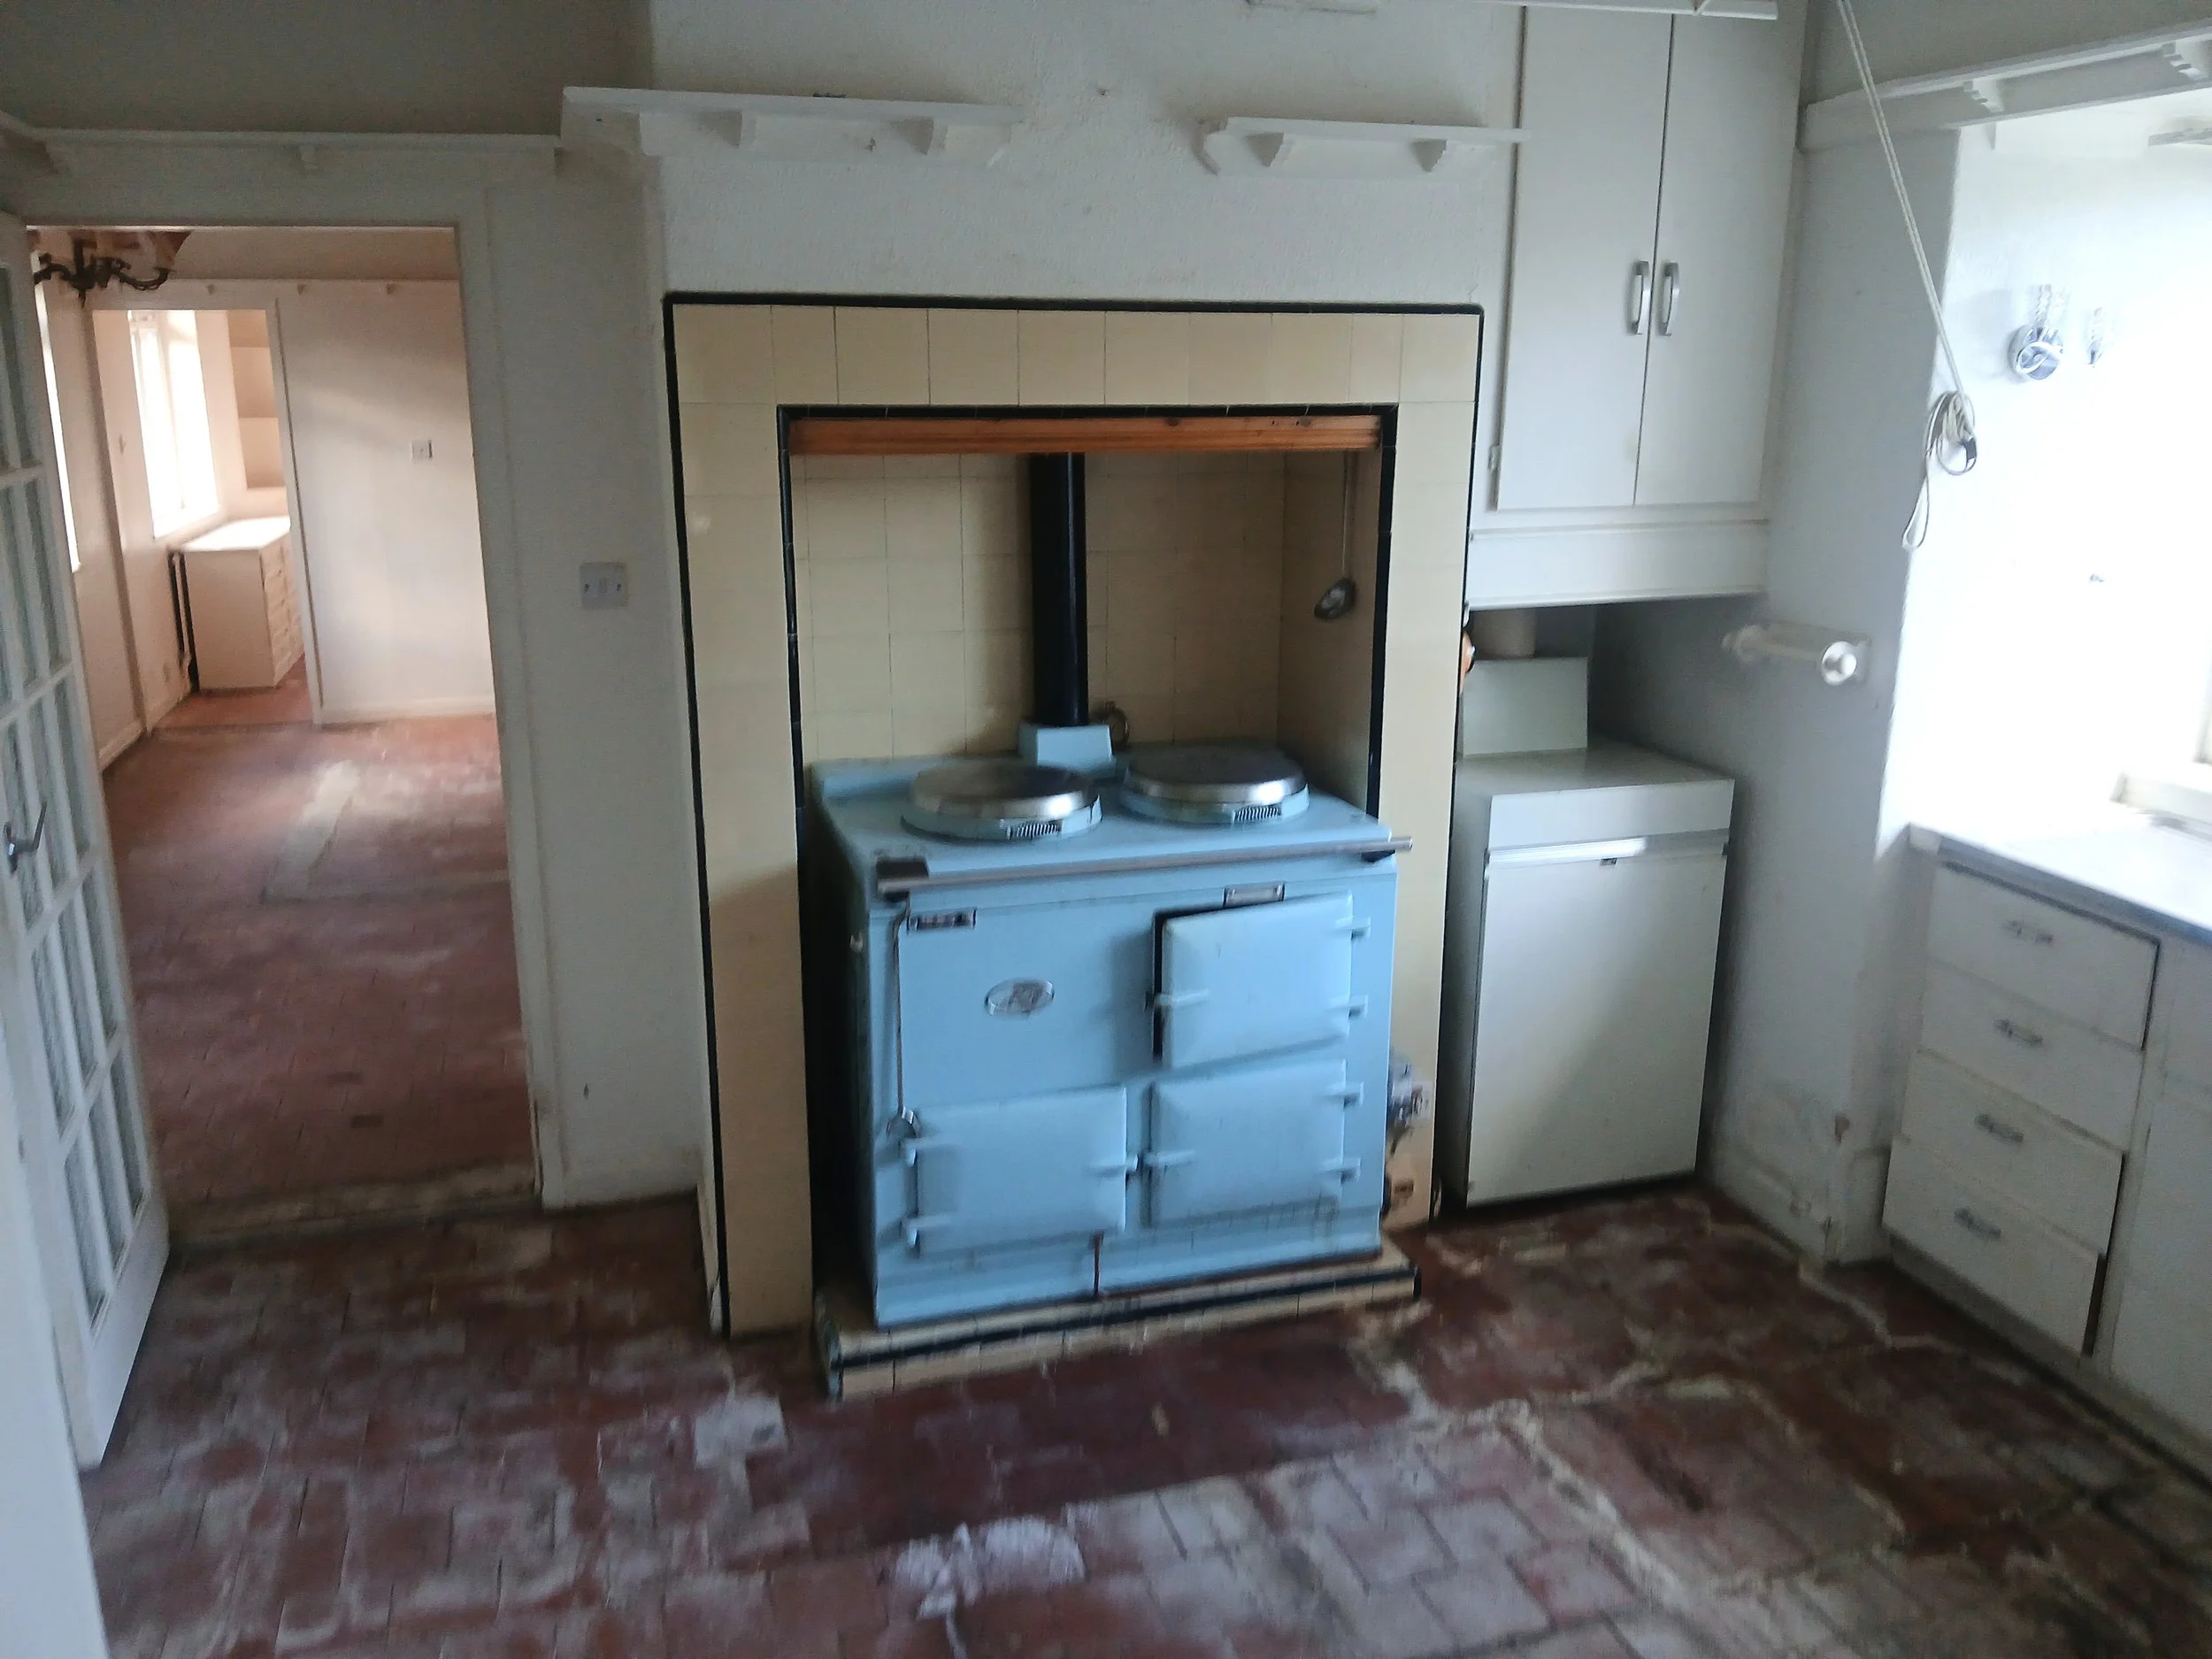
Breakfast room – 3.13m(10‘3‘’) x 3.80m (12’ 5’’) into bay window.
Double drainer sink unit with cupboards below Aga cooking range, Delft racking, built-in cupboards, oil-fired boiler, coving.
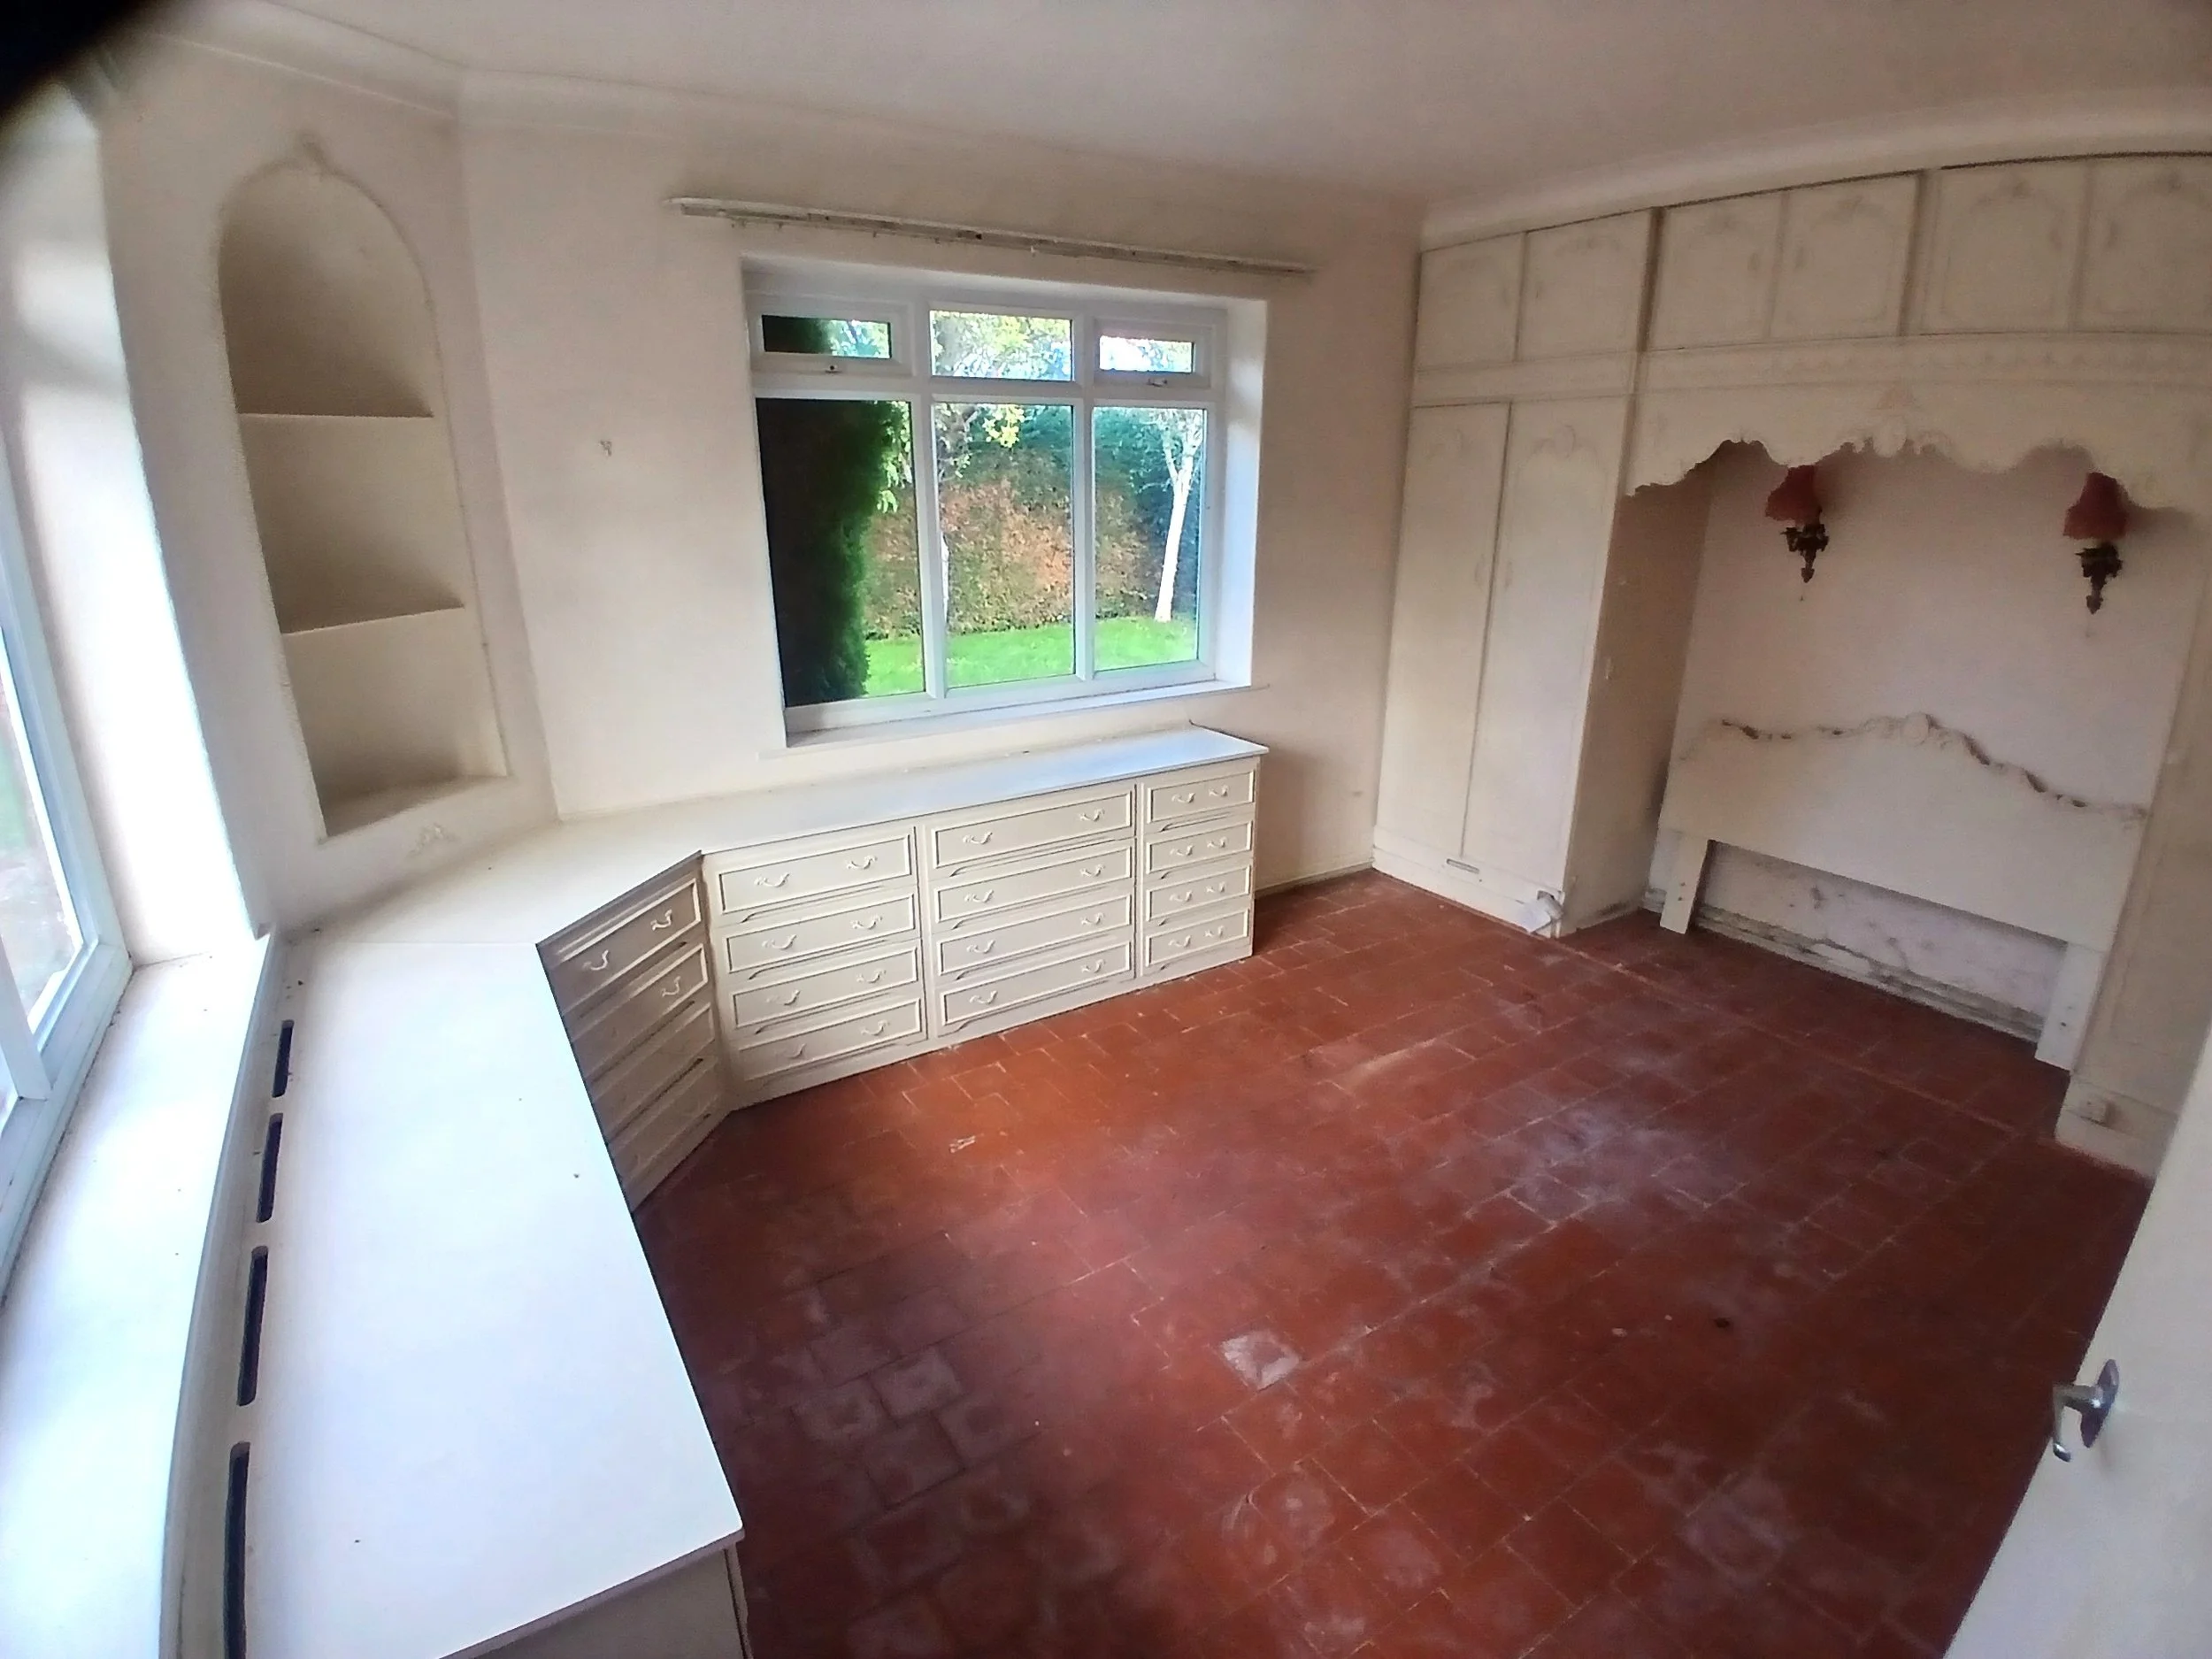
Bedroom 1 (front) –4.39m (14‘4 ‘’) x3.44m (11’ 3’’) -Bed recess flanked either side by double wardrobes with cupboards over, matching L-shaped chest-of-drawer unit with arched display alcove, radiator, twin windows.
Inner hall
Separate WC – pedestal washbasin, low flush WC.
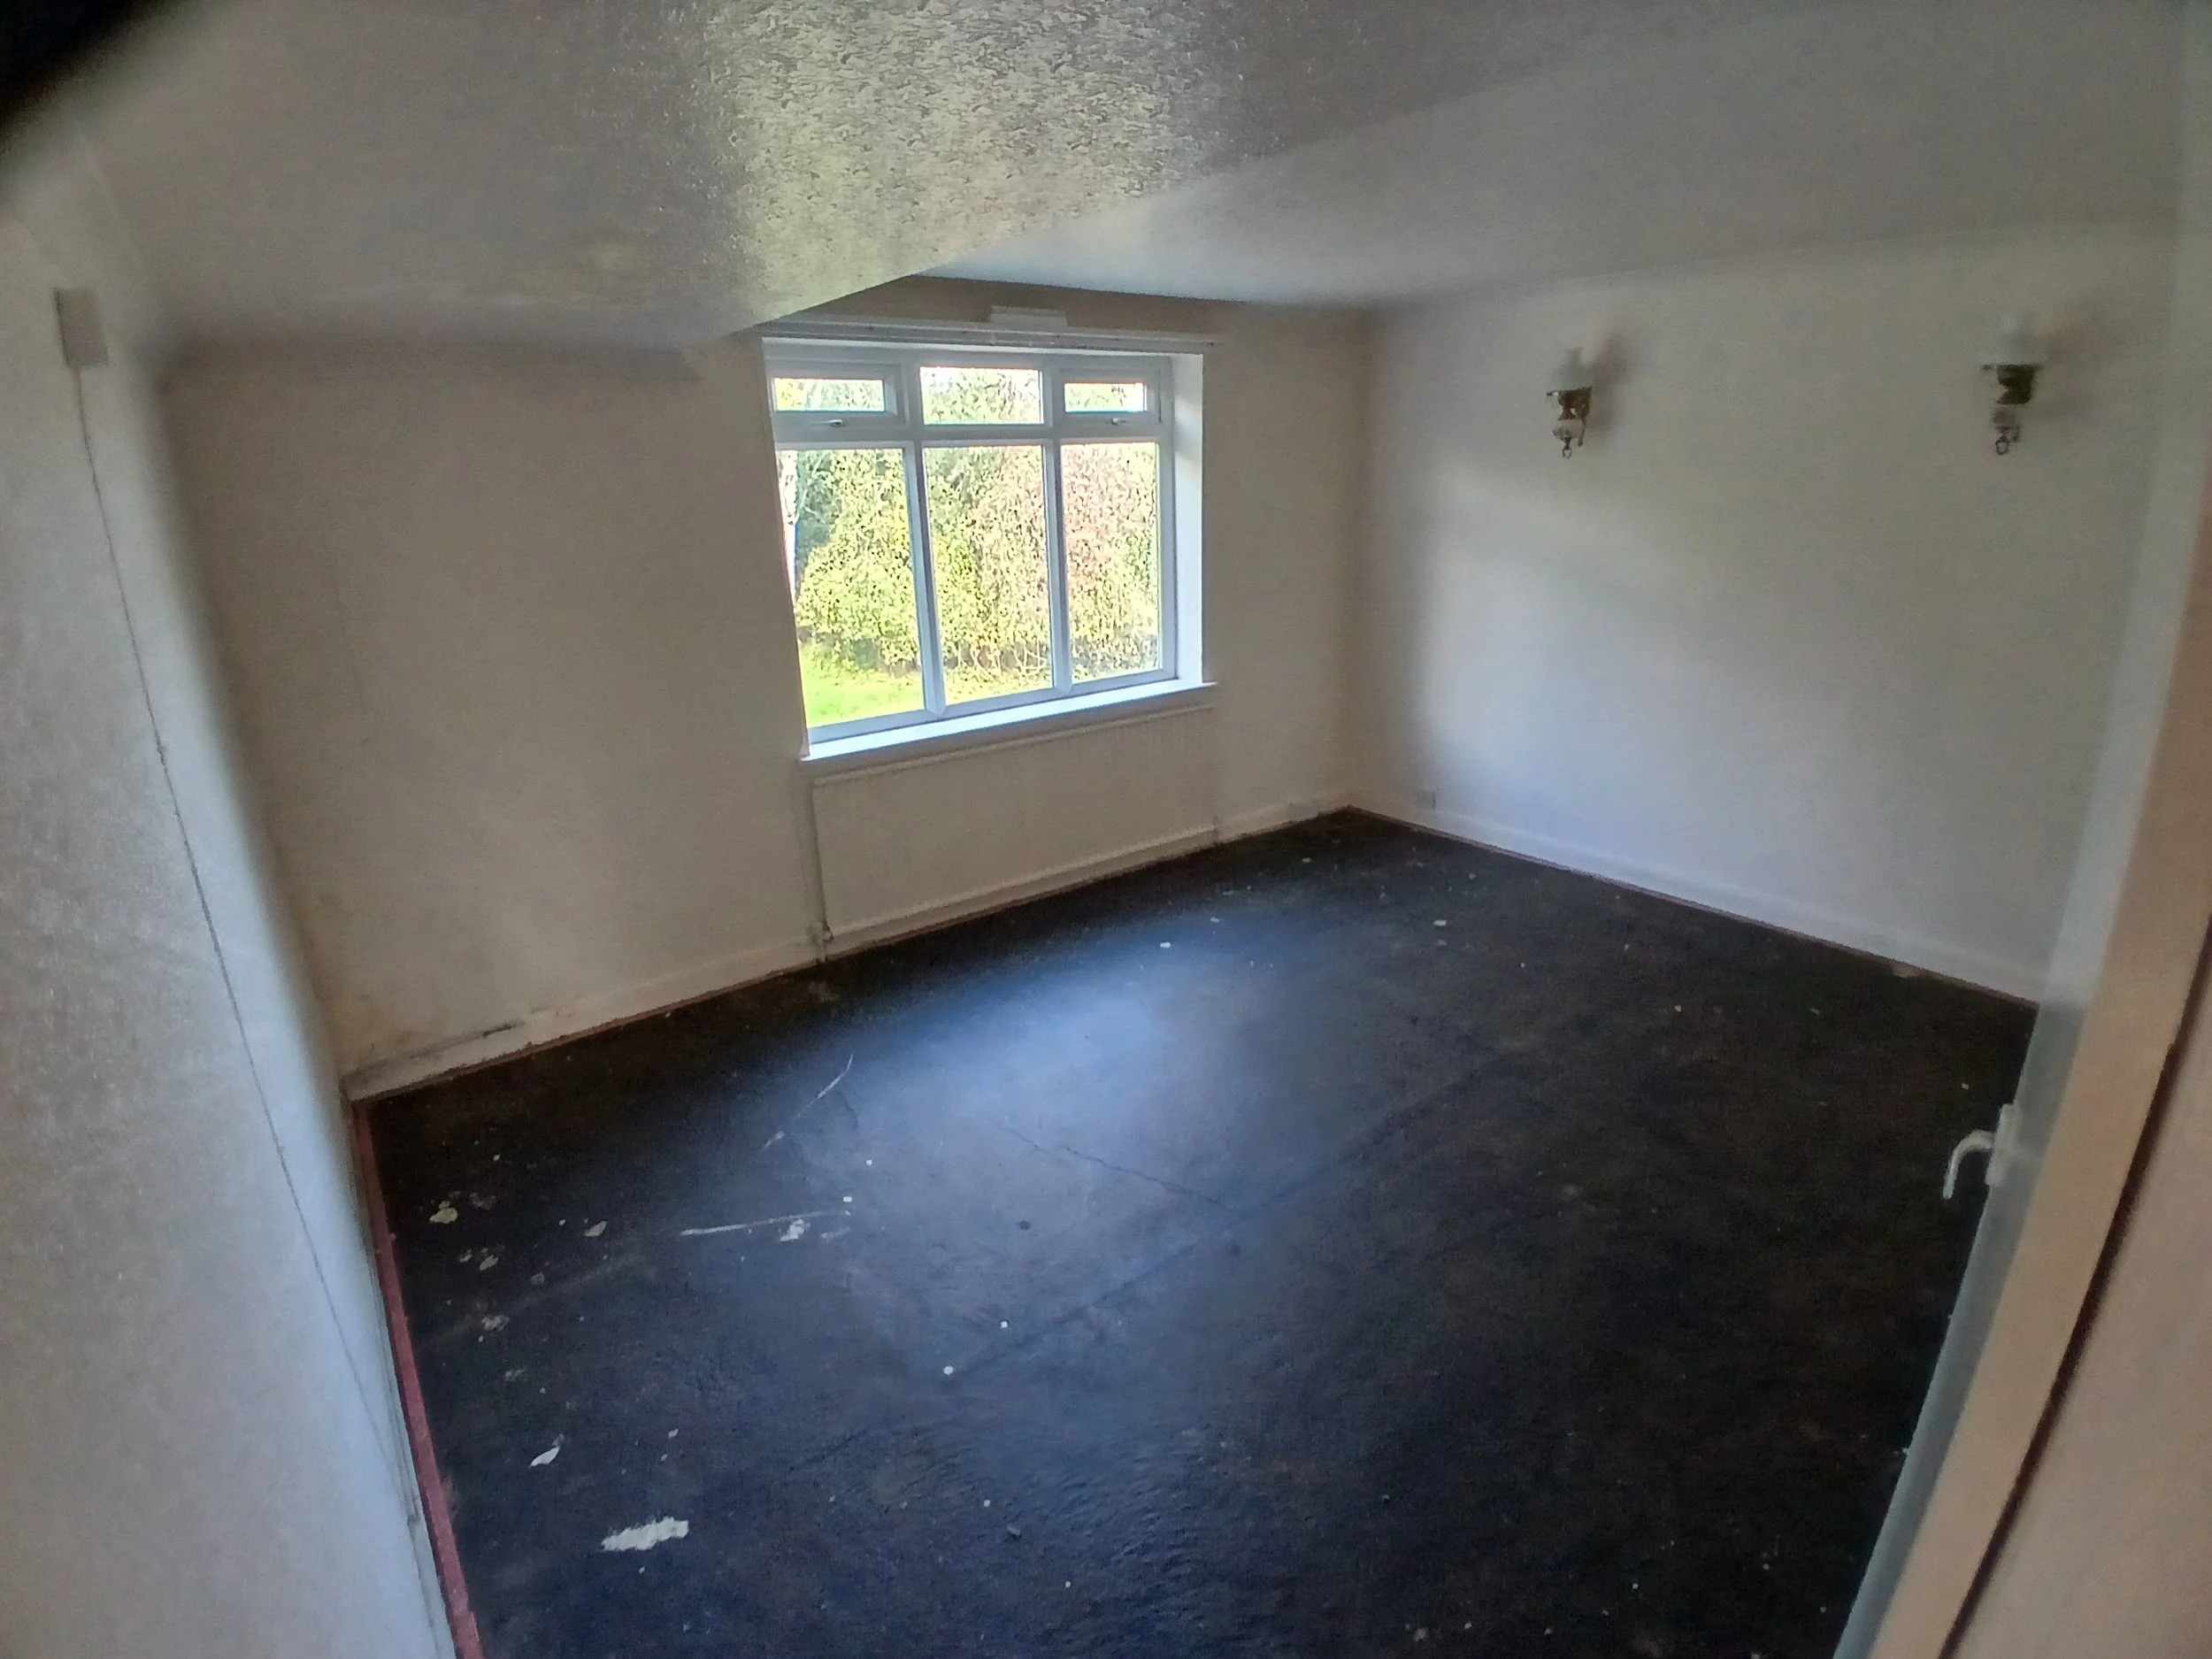
Bedroom 2 (rear) – 3.54m(11‘7‘’) x 4.35m (14’ 3’’) – radiator, UPVC double glazed window.
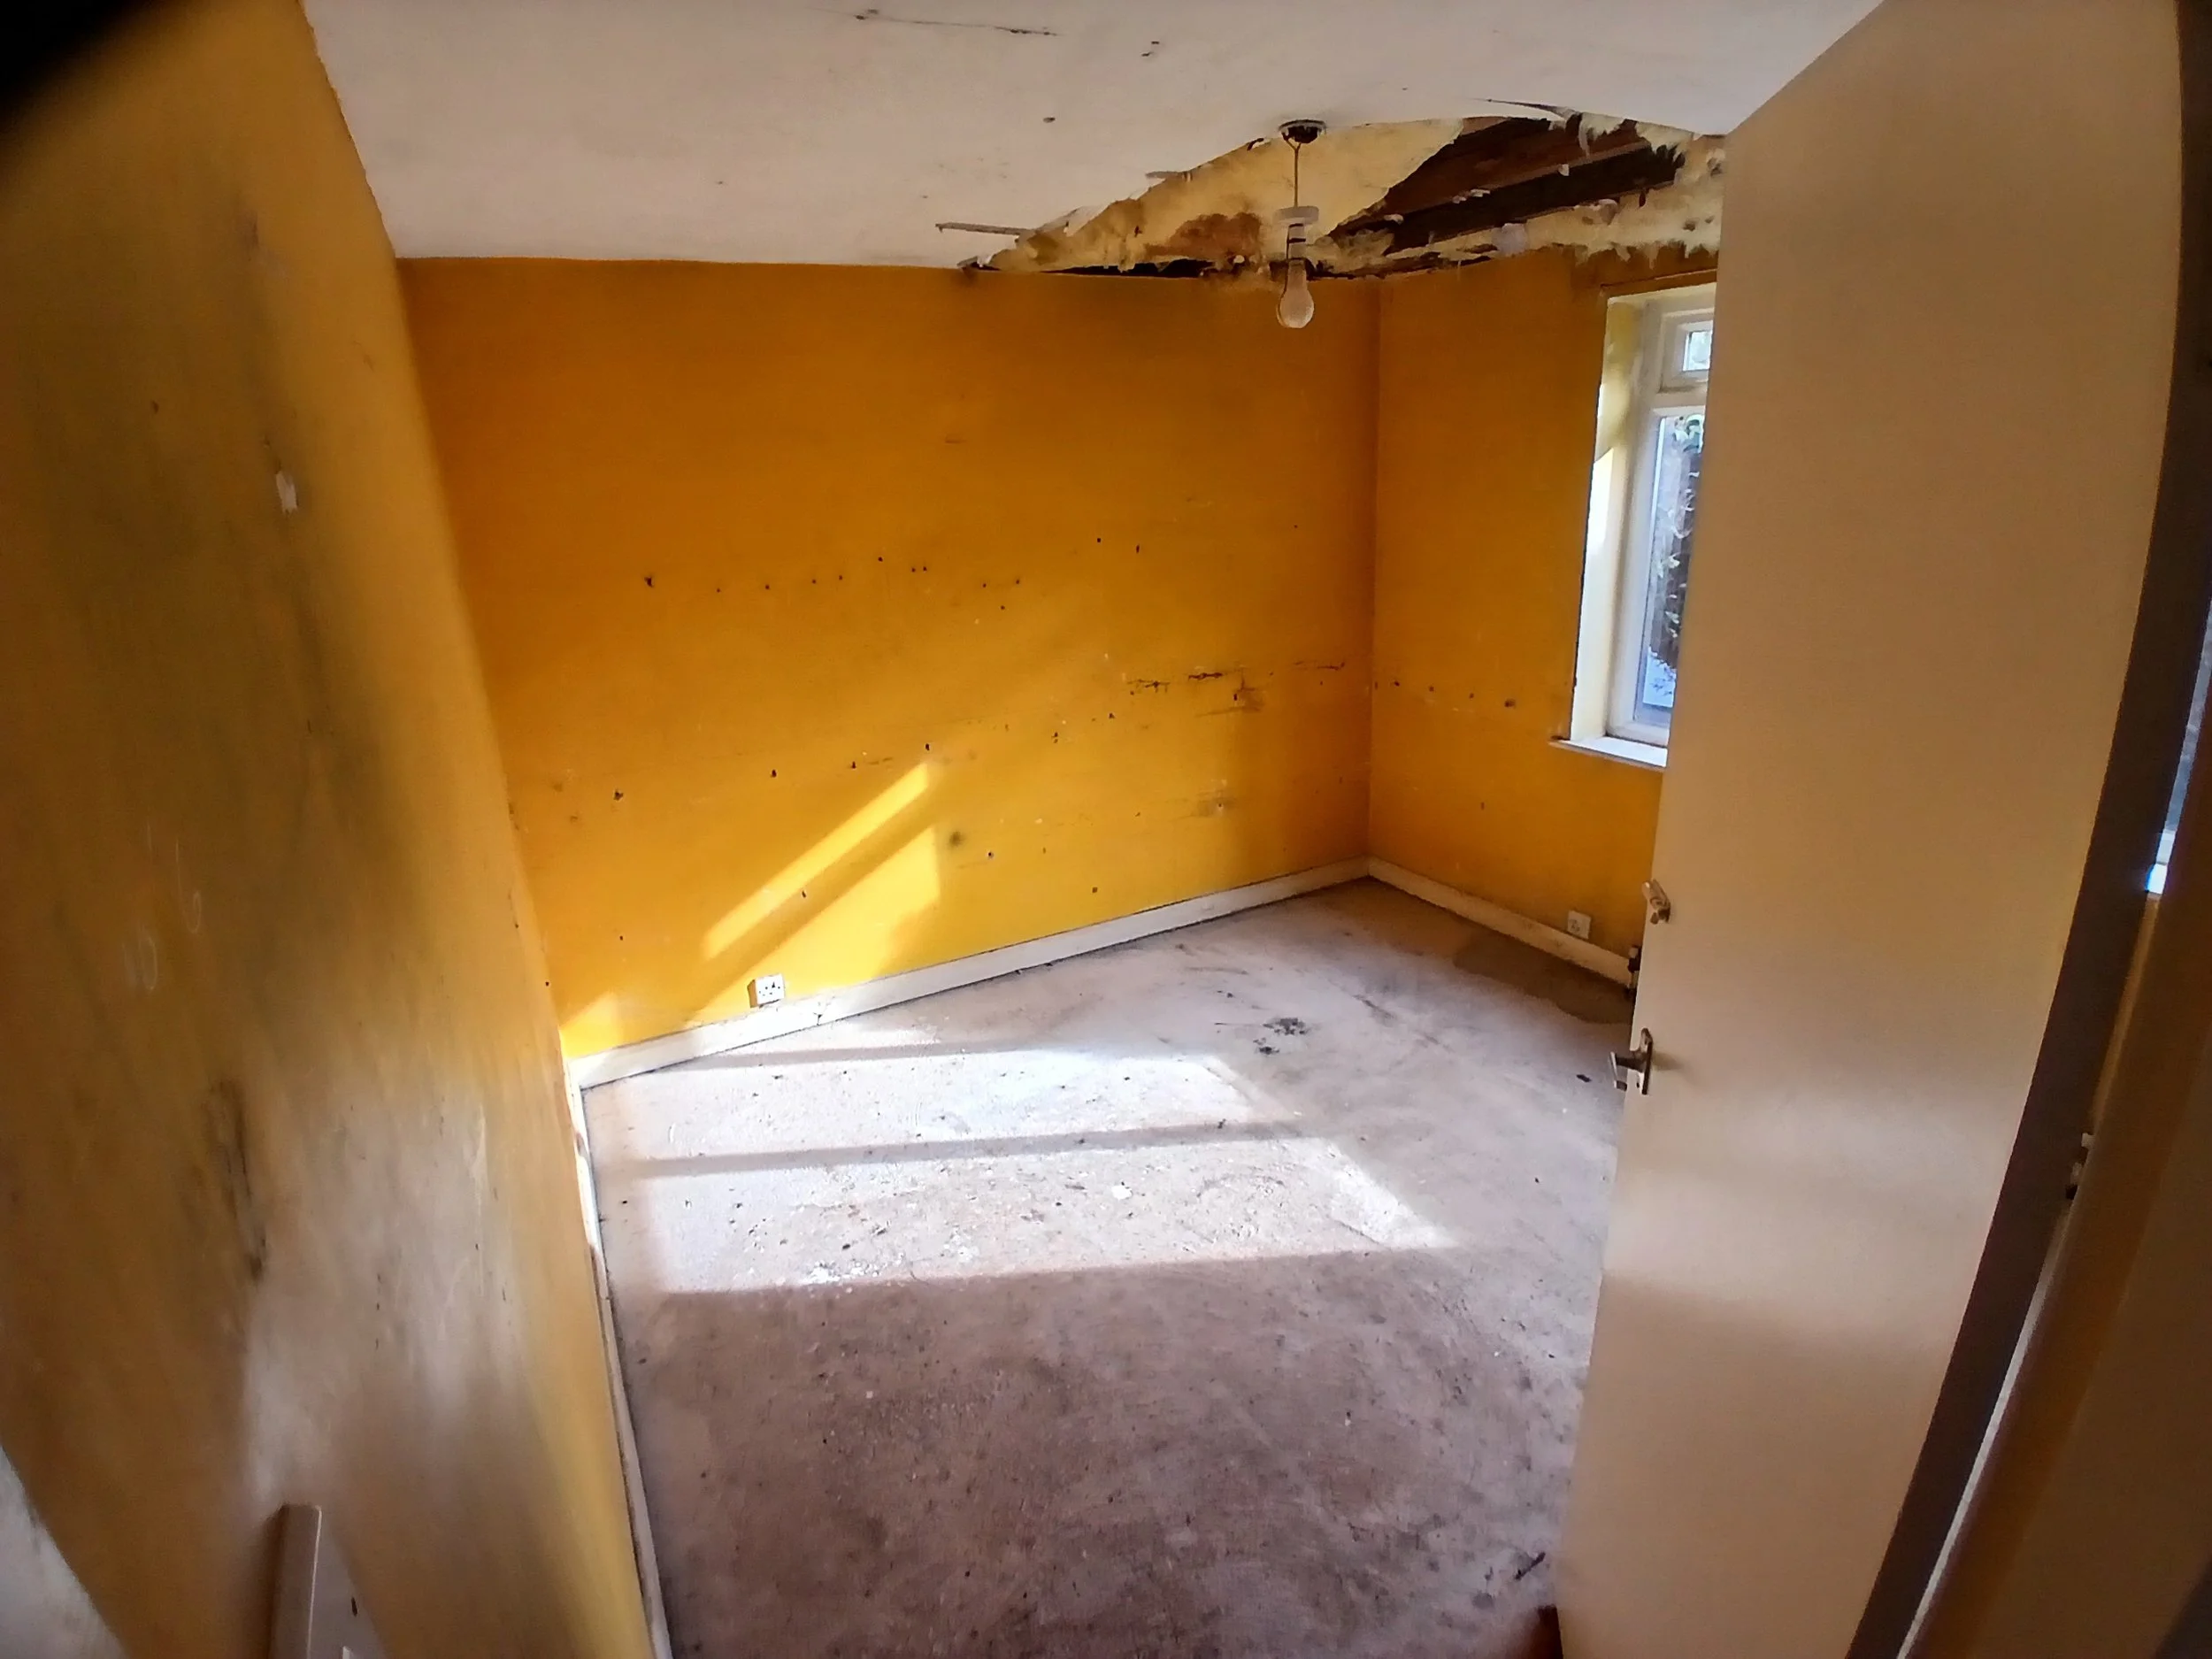
Bedroom 3 (rear) – 3.12m(10‘2‘’) x 3.17m (10’ 4’’) – UPVC double glazed window.
Bathroom – 1.72m(5‘7‘’) x 2.61m (8’ 6’’) – bathroom suite comprising – paneled bath, with shower over, set into paneled arched surround, pedestal washbasin, low flush WC, range of built-in cupboards.
.
OUTSIDE
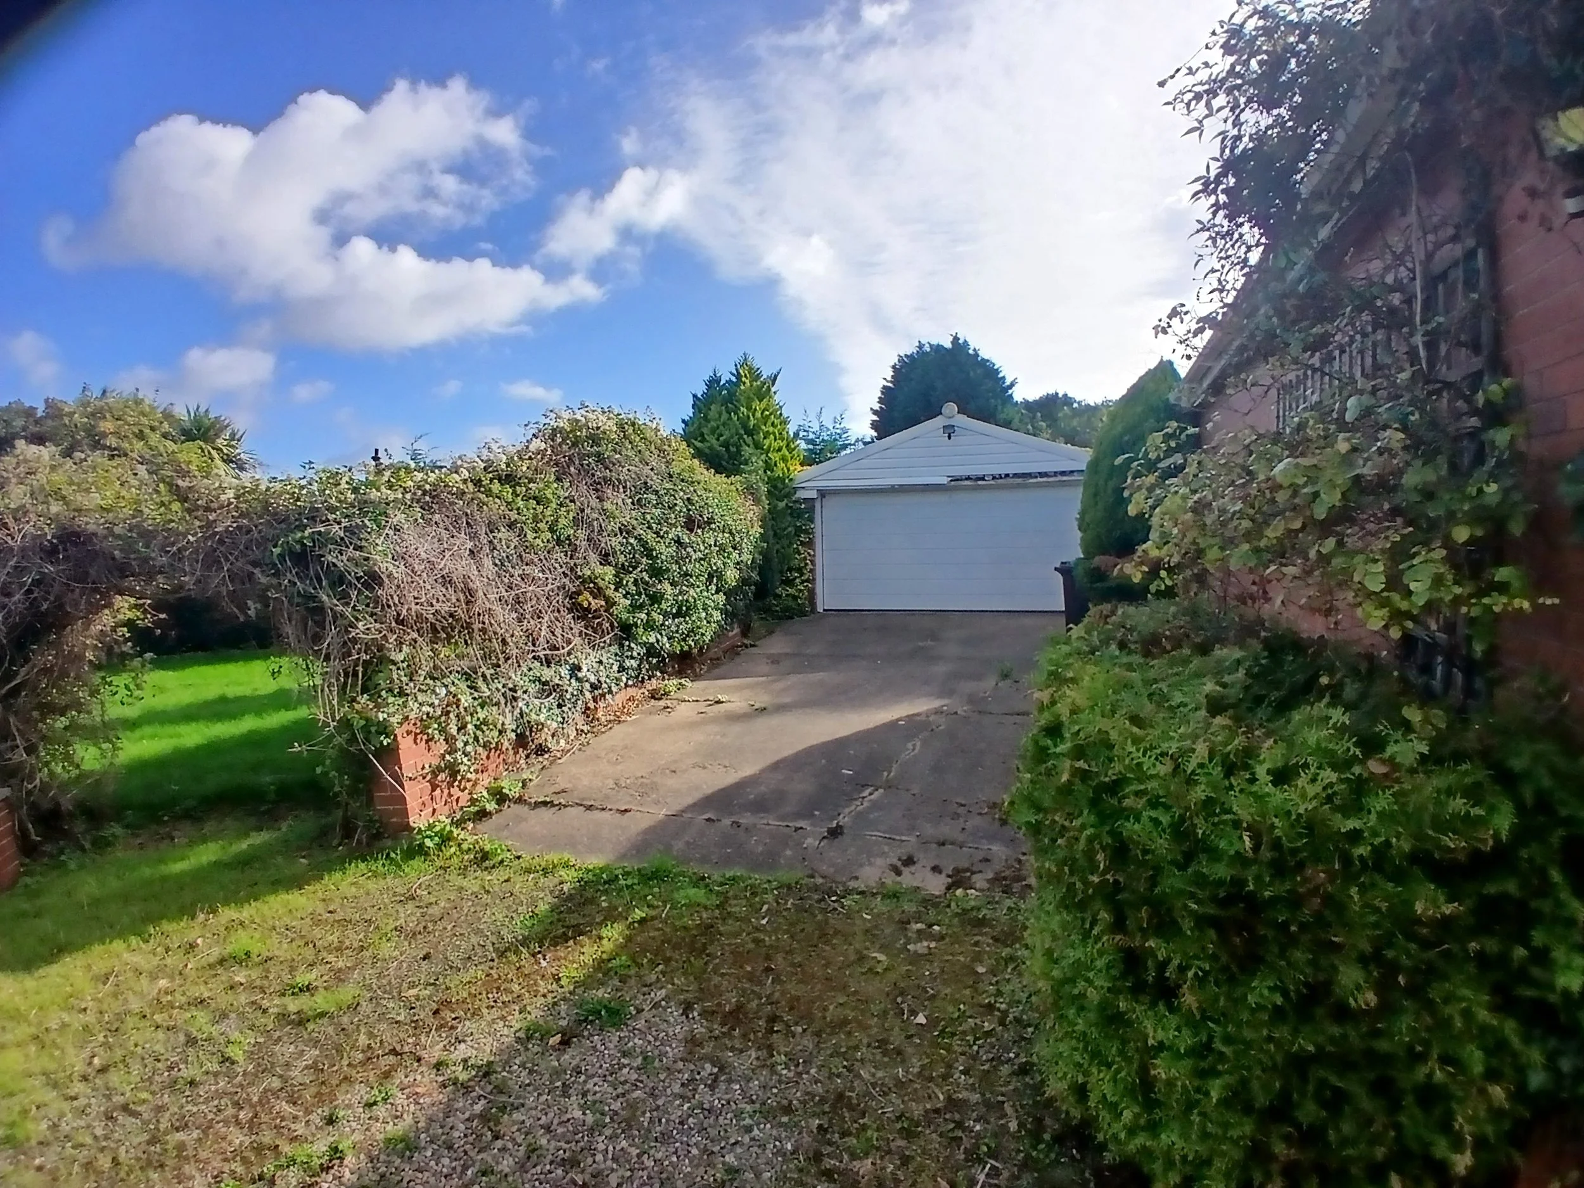
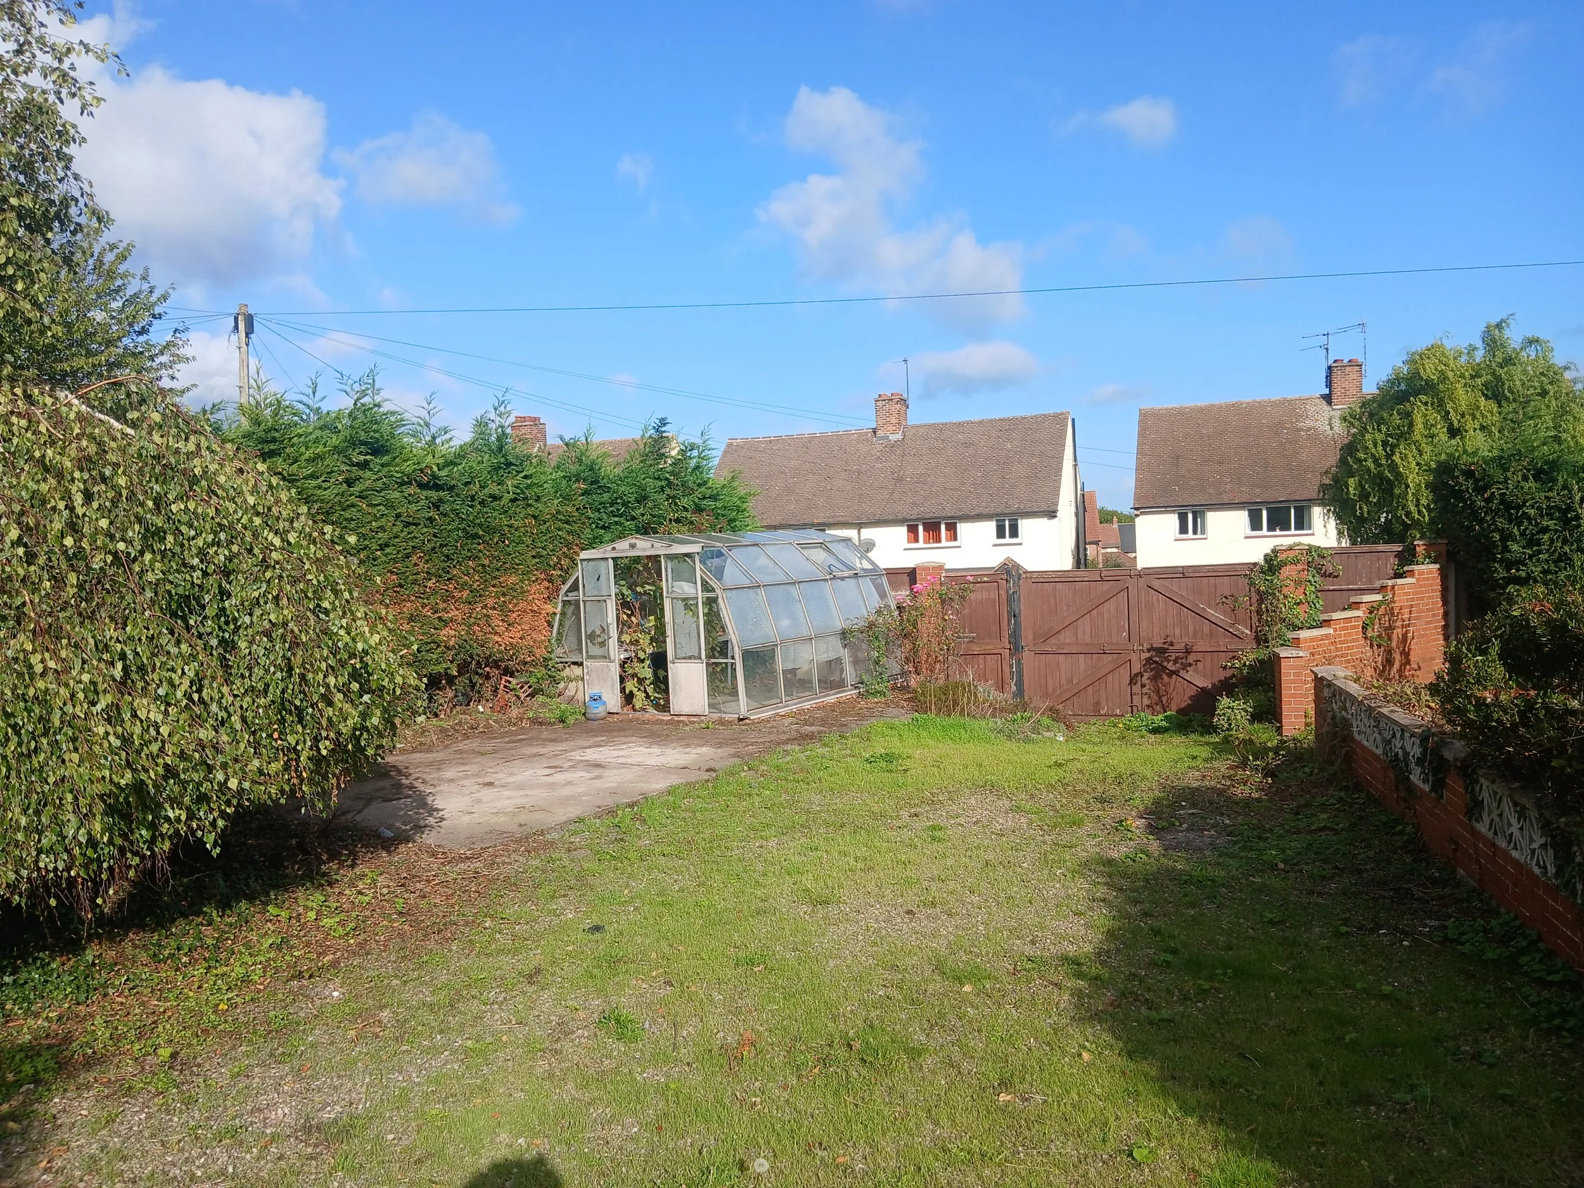
The property benefits from twin driveways. The property has a main private driveway from the dual carriageway serving the front of the property with the driveway extending to the side. Further gated access direct from Westwells Lane to the rear, which serves a large detached garage. Garden shed. Oil tank.
GARDENS and GROUNDS
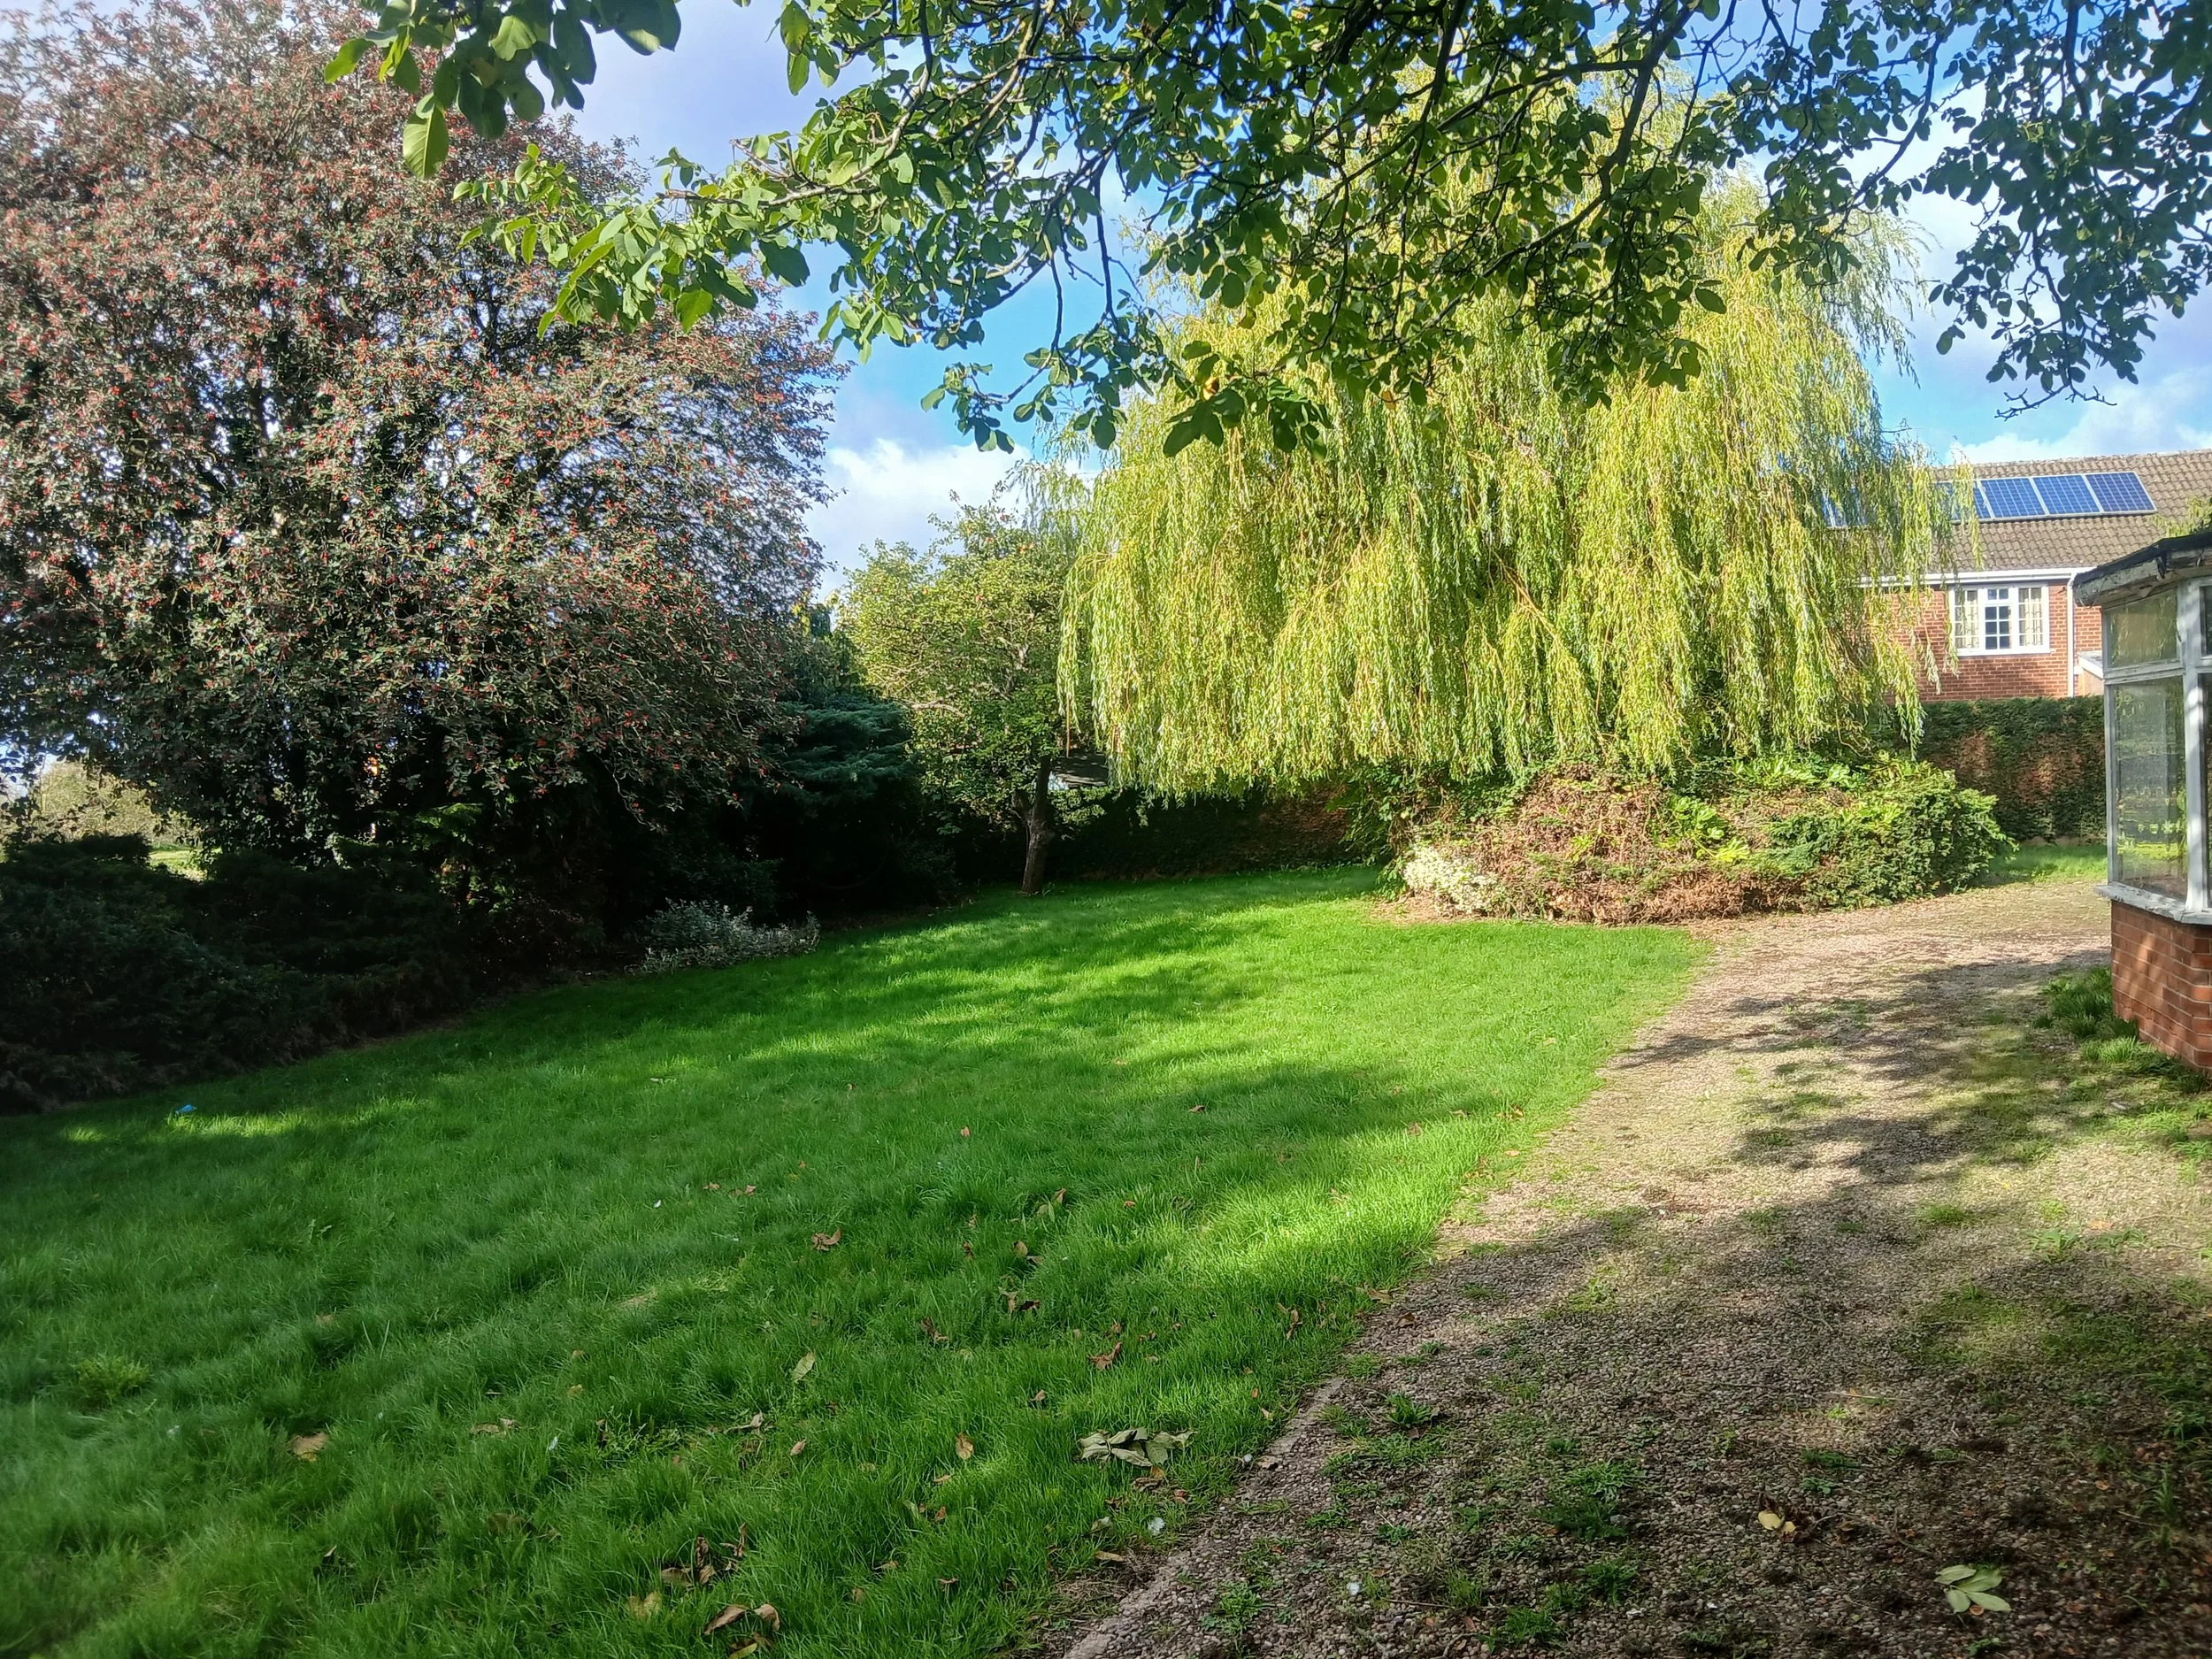
The property occupies a substantial garden plot with twin access points from the dual carriageway and Westwells Lane. Lawn areas and shrubs to the front form a screen to the road-way. Side garden with lawns, trees and shrubs. Rear garden with lawns, shrubs, greenhouse. The site extends to approximately 0.195 hectares (0.481acres).Subject to Site survey
VIEWING
Strictly via the selling Agents
COUNCIL TAX
Band E
EPC
TBC
SERVICES
Mains, water, electricity and drainage are understood to be installed. Oil fired central heating system . Services have not been checked or tested and purchasers should make their own enquiries.
TENURE
The property is understood to be freehold
PLANS AREAS AND SCHEDULES
These have been provided as accurately as possible from OS data sheets. These are published for your convenience and whilst they are believed to be accurate this is not guaranteed, nor will they form part of any contract for sale plan.
EASEMENTS AND RIGHTS OF WAY
The land is sold subject to and with benefit of all rights of way whether private or public,drainage,water,electricity and any other rights,easements,wayleaves etc whether refereed to or not in these particulars.
METHOD OF SALE
The property is to be sold by way of private treaty
.
AGENTS
Silcock & Partners,
Gamston Wood Farm, Upton, Retford, Notts (Andrew Silcock, FRICS)
01777 717559
07540578530
info@silcockandpartners.co.uk
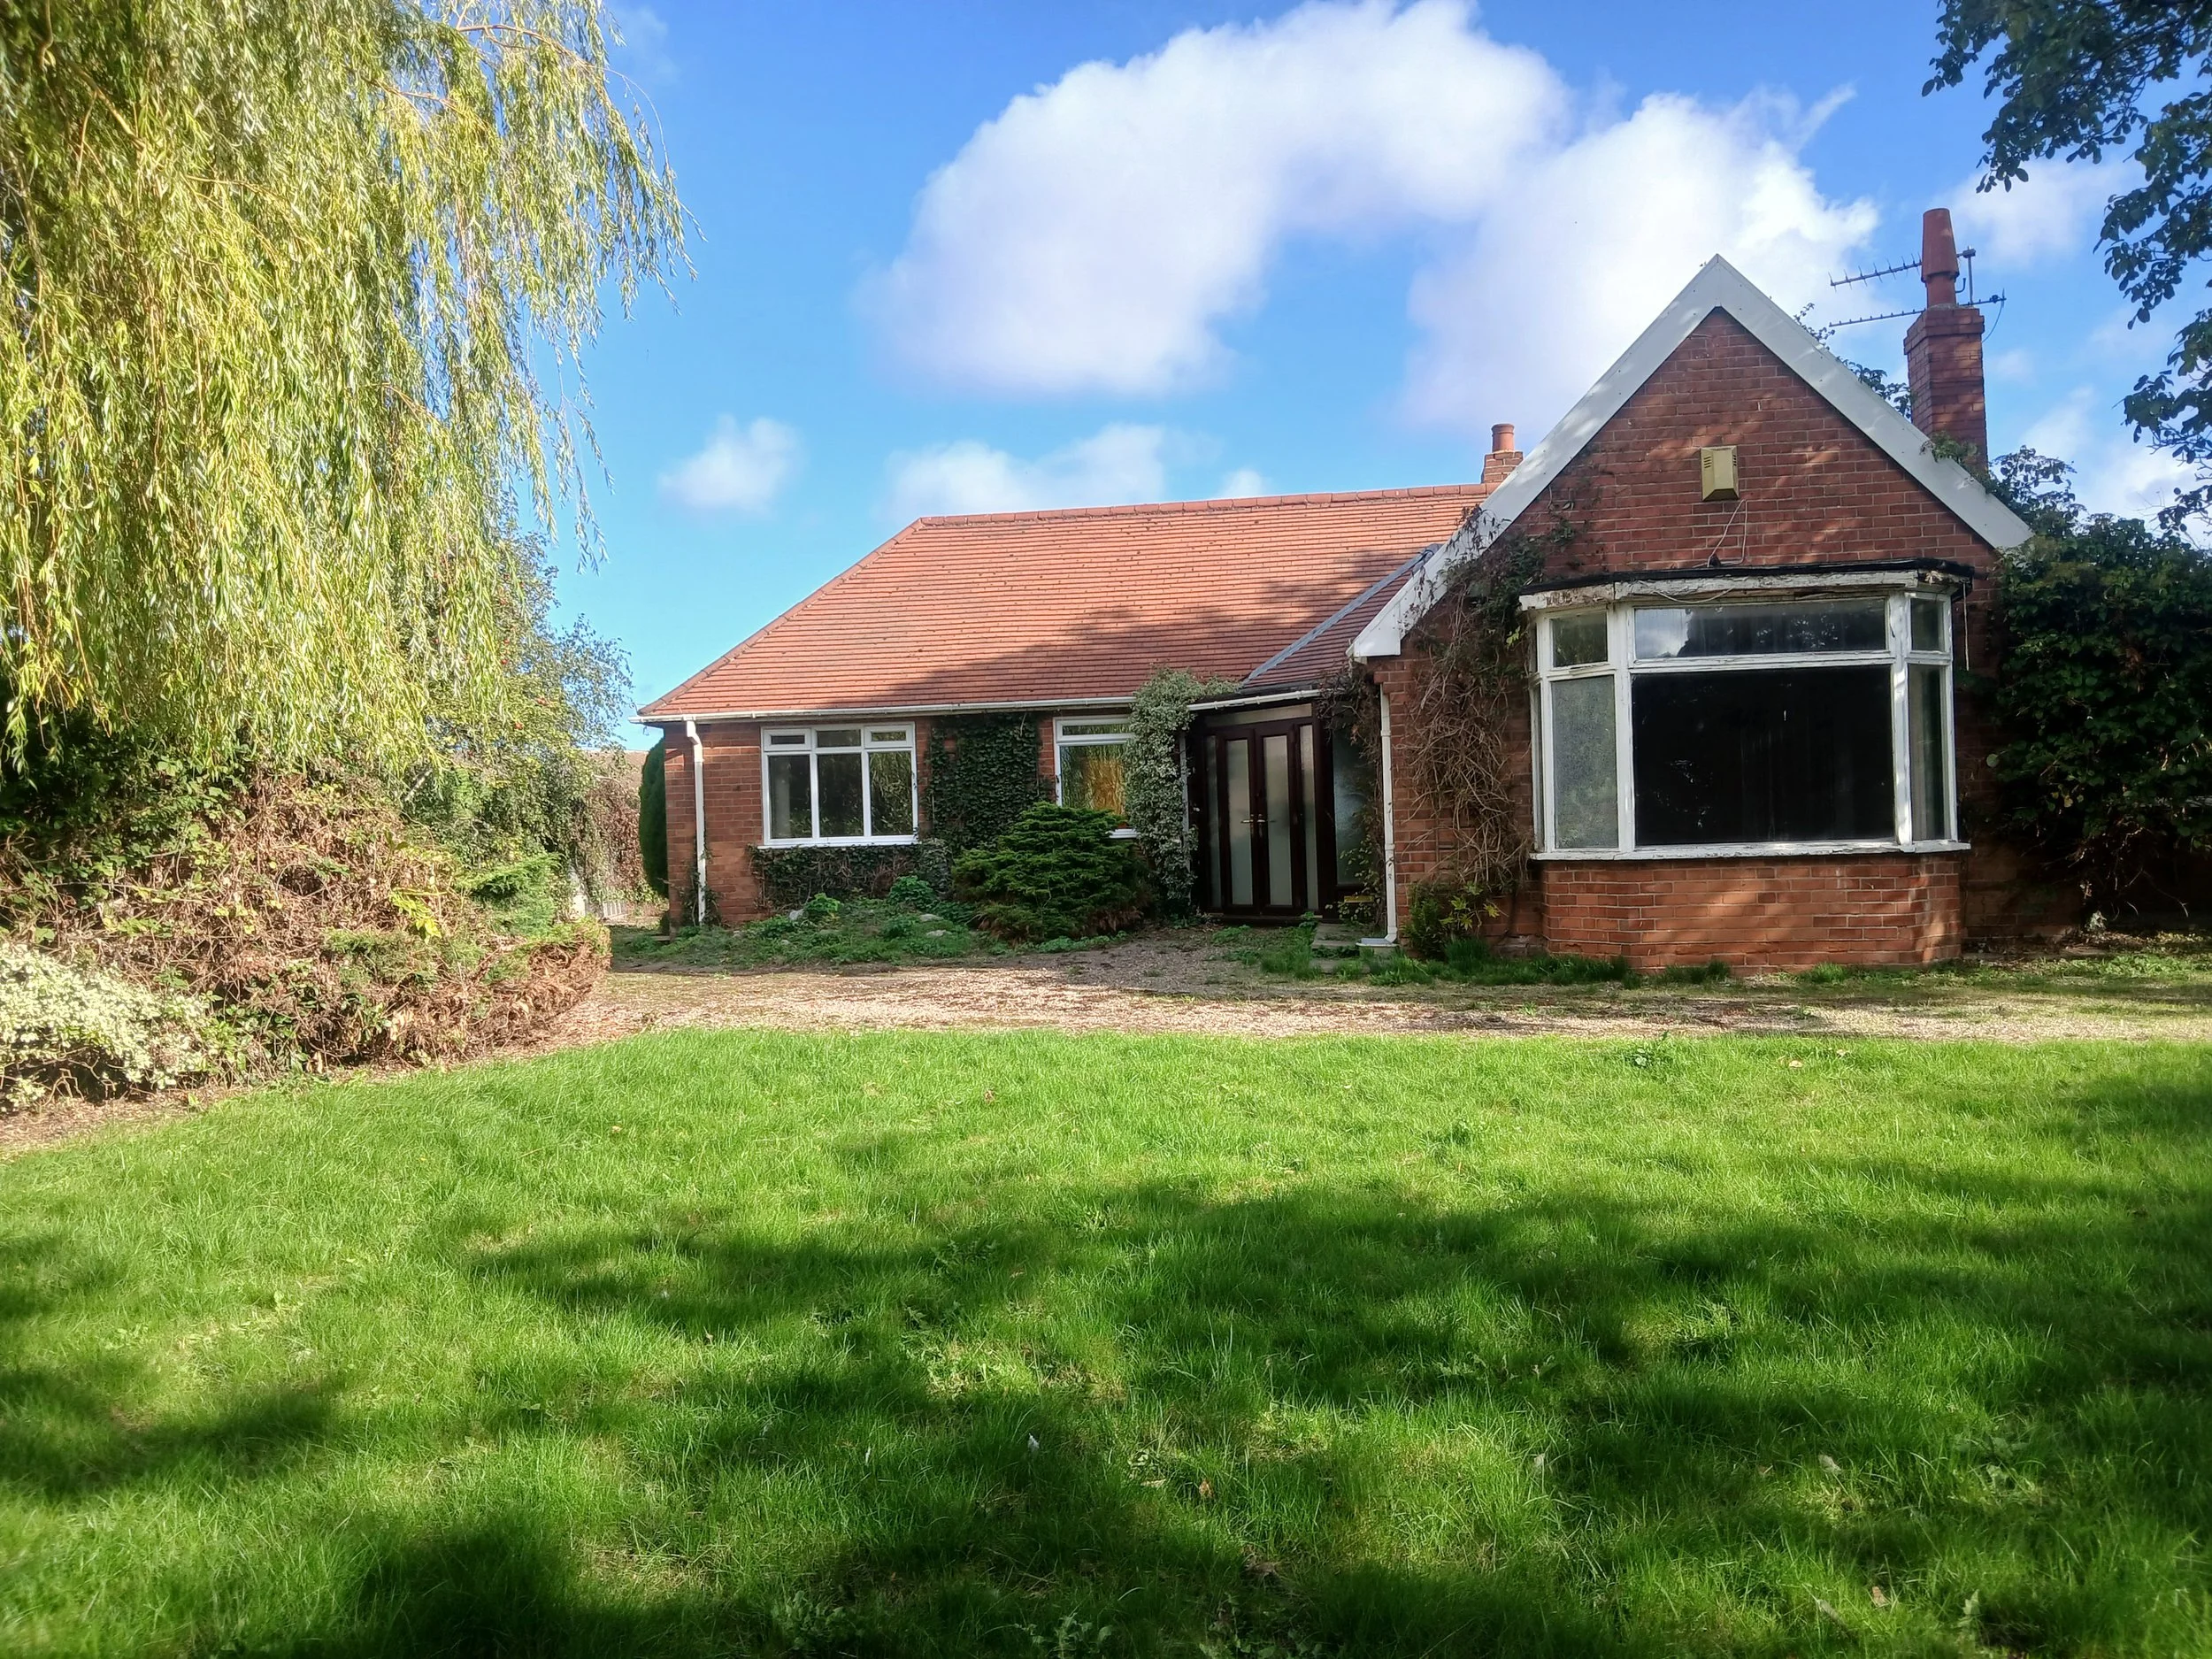

Call 01777 717559 or 07540 578530 to view.
You can also contact Perkins George Mawer at: visit www.perkinsgeorgemawer.co.uk
